
The scintillating yet accessible residence houses a family of five
By Jenny Xie Photography by Brittany Ambridge Styled by Martin Bourne | July 29, 2022
In 2021, against the backdrop of the pandemic, long-term Manhattanites decided they needed a change of pace. The couple, both technology executives, envisioned somewhere that felt far from the madding crowd, but still had a short commute and great schools for their three young children, and a welcoming vibe thanks to walkable streets and friendly neighbors. They found it in the form of a four-story Gothic Revival in the Lawrence Park neighborhood of Bronxville, an enclave that started as an artists’ colony at the turn of the century.
Built in 1907 by architect William A. Bates, the 7,500-square-foot home felt distinguished but not imposing thanks to ample natural light. “With sweeping porches and a stone-and-shingle exterior, the home looked warm and inviting. [It] had the feeling of being built into the boughs of the trees that wrapped around it,” the homeowners, Alexa and Prosper, comment via email. Inside, oak wall paneling and leaded windows contribute to a traditional feel. There was just one problem: The manse didn’t exactly reflect the couple’s personalities.
“Despite the natural light, there was not an airy feel,” says interior designer Andrew Suvalsky of Andrew Suvalsky Designs (ASD), who was called in to reimagine the space. “[The house] needed a younger, fresher approach to bring out the great features. It was Old English, but begging to be brought into the 21st century.” As his cues, Suvalsky looked to the couple’s love for entertaining, Alexa’s proclivity for color and animal patterns, and Prosper’s attention to detail. Above all, the home had to stand up to wear and tear from three kids, the family’s golden retriever, and frequent guests. “A major inspiration was the clients’ fun, exuberant lifestyle,” Suvalsky says. “High glamour, playful, scintillating—that was the mood we wanted for the whole house.”
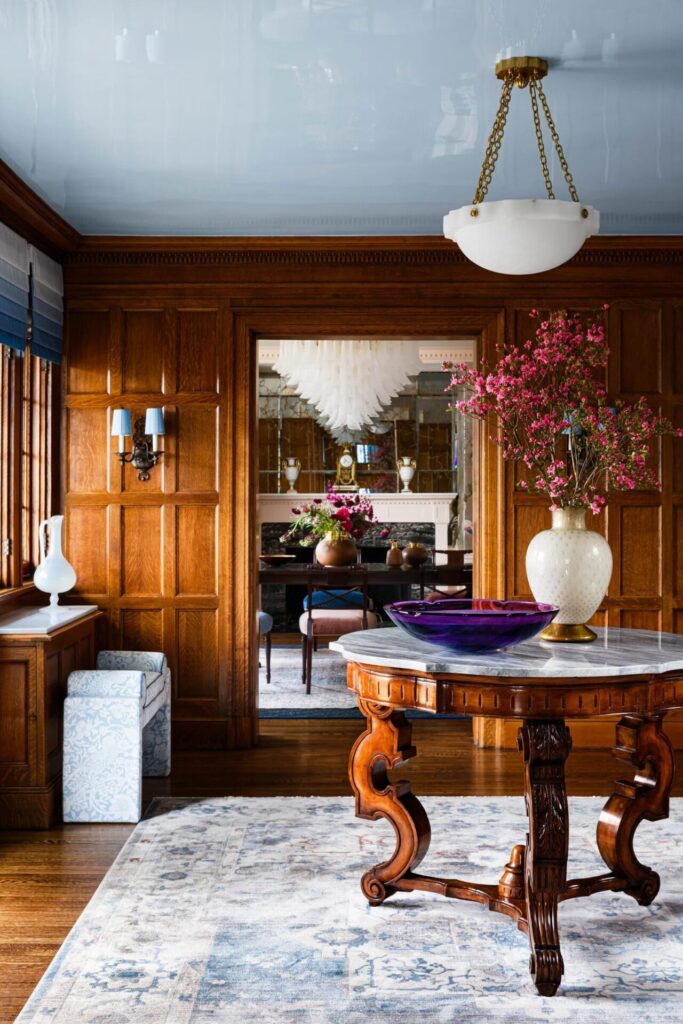
The wood-paneled foyer includes a glimpse into the dining area.
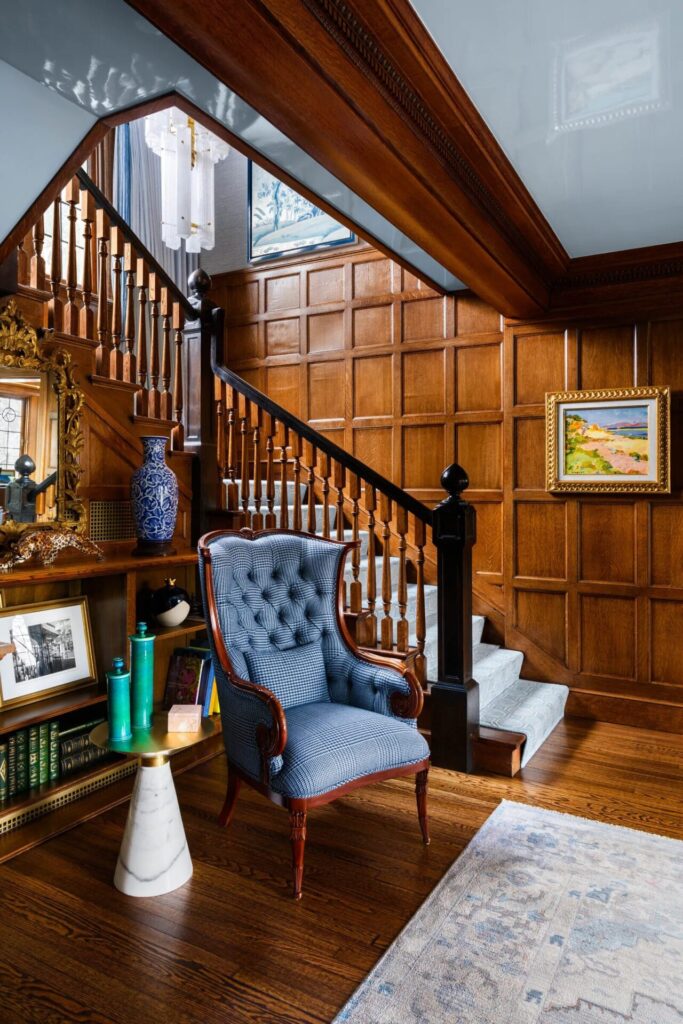
Visitors to the home are greeted by a grand interior staircase and a cozy seating option.
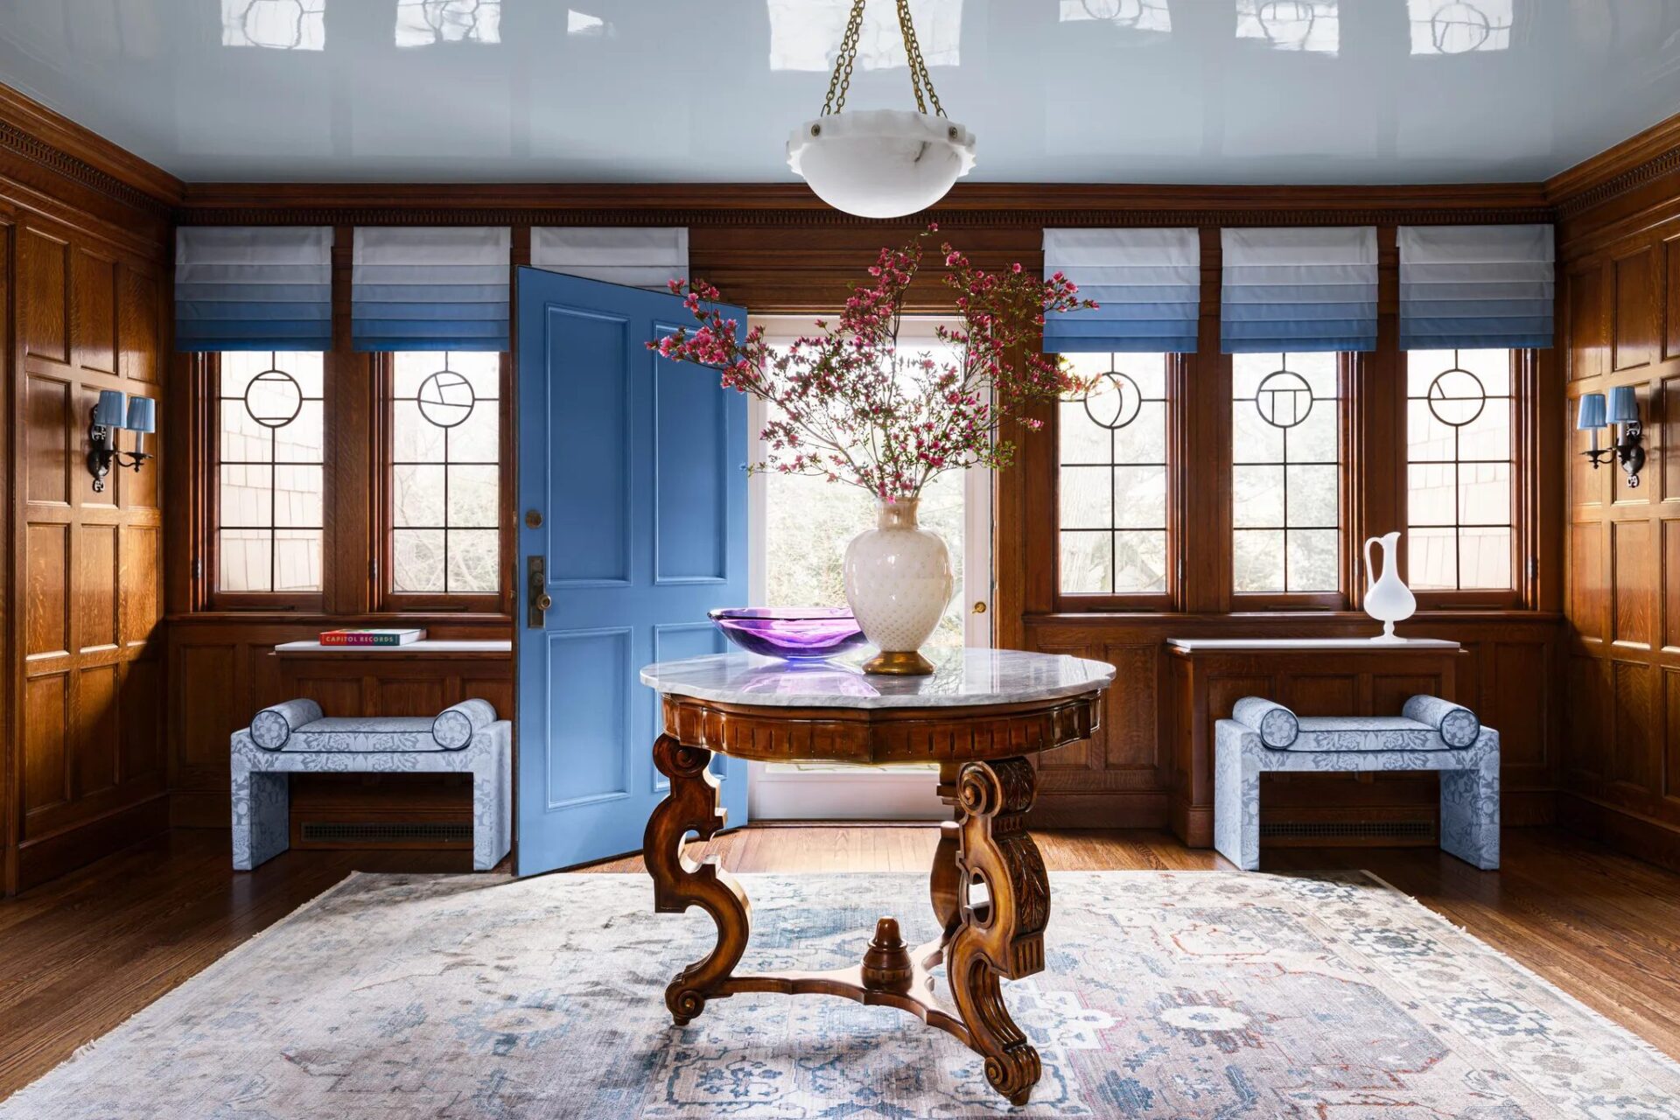
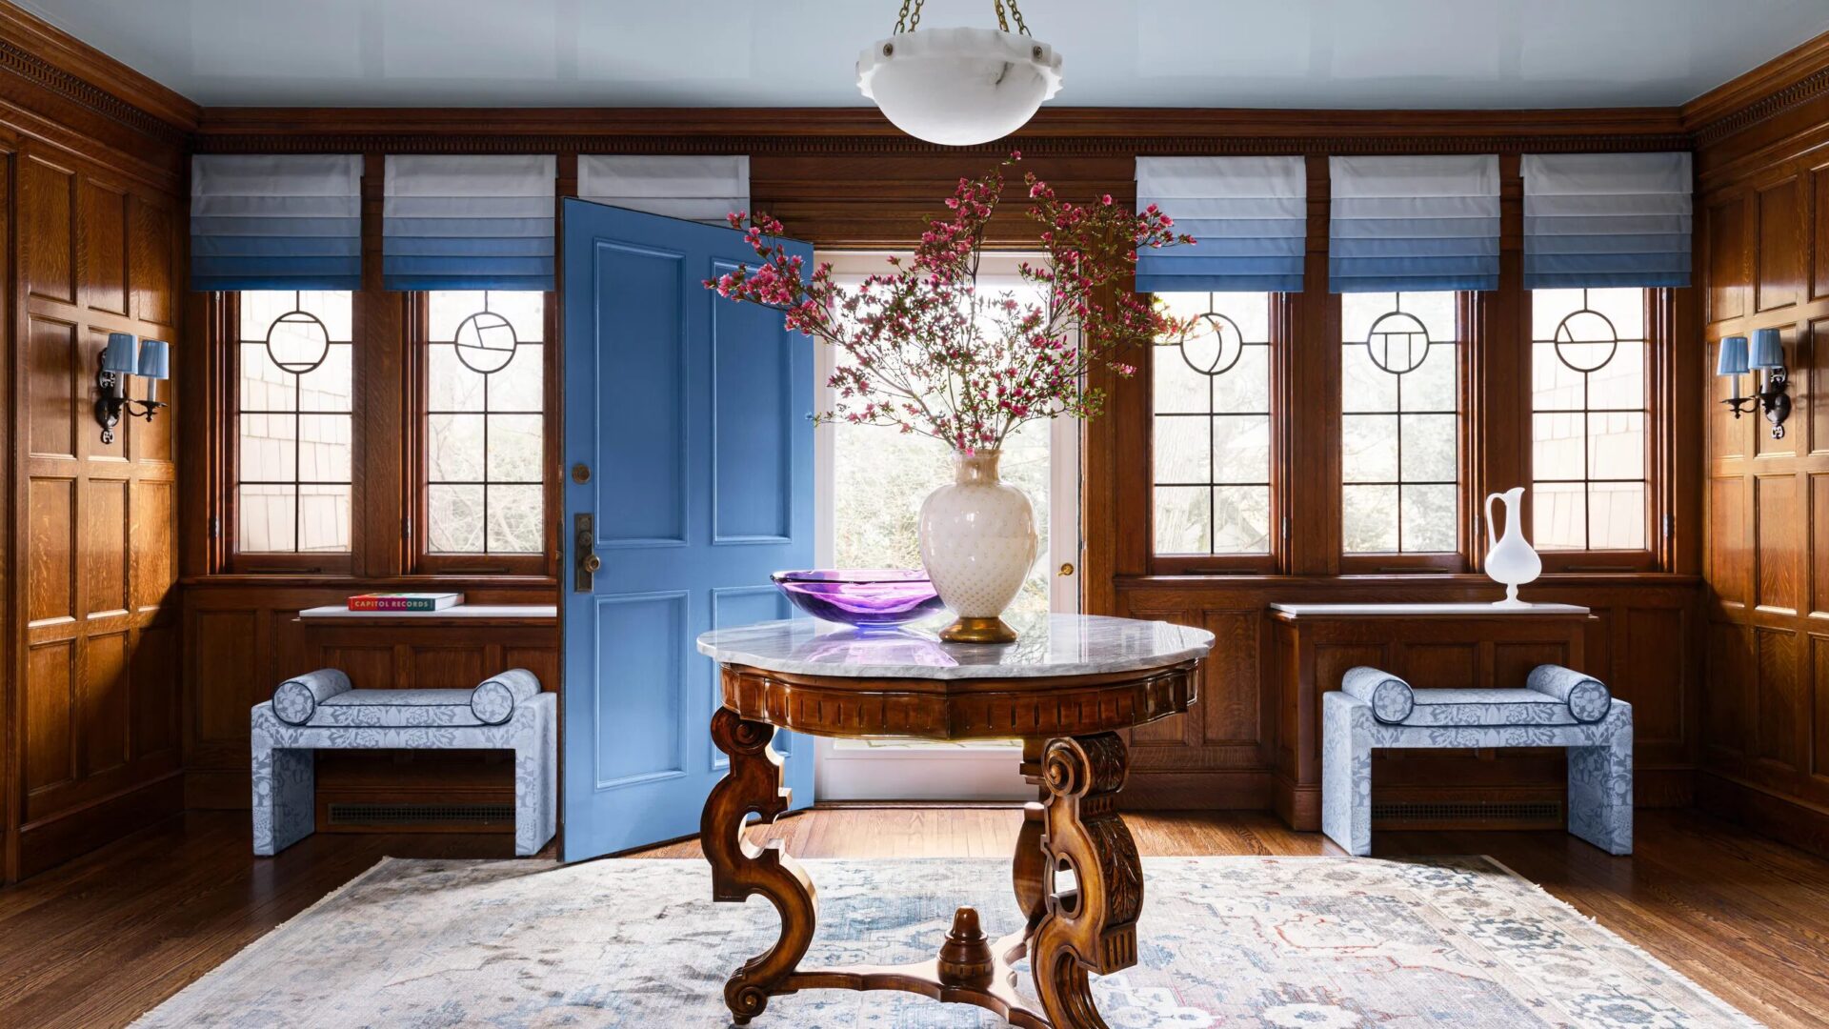
The result is a sumptuous home that strikes a balance between tradition and experimentation. This dynamism is apparent as soon as you enter the foyer, where a ceiling covered in ultra high-gloss Wedgewood blue lacquer acts as an unexpected counterpoint to restored oak paneling. Ombre sateen Roman shades, wall sconces, patterned benches, and a rug all pick up the blue motif, which appears throughout the other rooms.
Alexa calls the dining room “a study in contrasts—light and beautiful during the day, sexy and vibrant at night.” Here, a hand-painted wallpaper by de Gournay presents a layered landscape, and a Murano glass chandelier and wall sconces provide additional botanical-inspired flair. “The wallpaper gave us so much information,” Suvalsky says. “Its melon tones, pinks, and peaches are so
As though creeping from this main stage, subtle animal references pepper the residence, from tigers in the upholstery in the living room to an understated cheetah-print carpet in the primary bedroom.
Surprises continue around nearly every corner, whether it be custom jewel-toned sofas in the living room or gold-framed photographs of rock ’n’ roll icons in the bar area. “Traditional and bespoke, but with a fun, edgy twist—that was a through line in every room,” says Suvalsky, whose dedication to capturing the family’s essence has paid off. “We’ve lived in the house for two years now, and every time we walk in the door we’re a bit taken aback,” the homeowners says. “It’s just a beautiful, happy place, and we love it.”
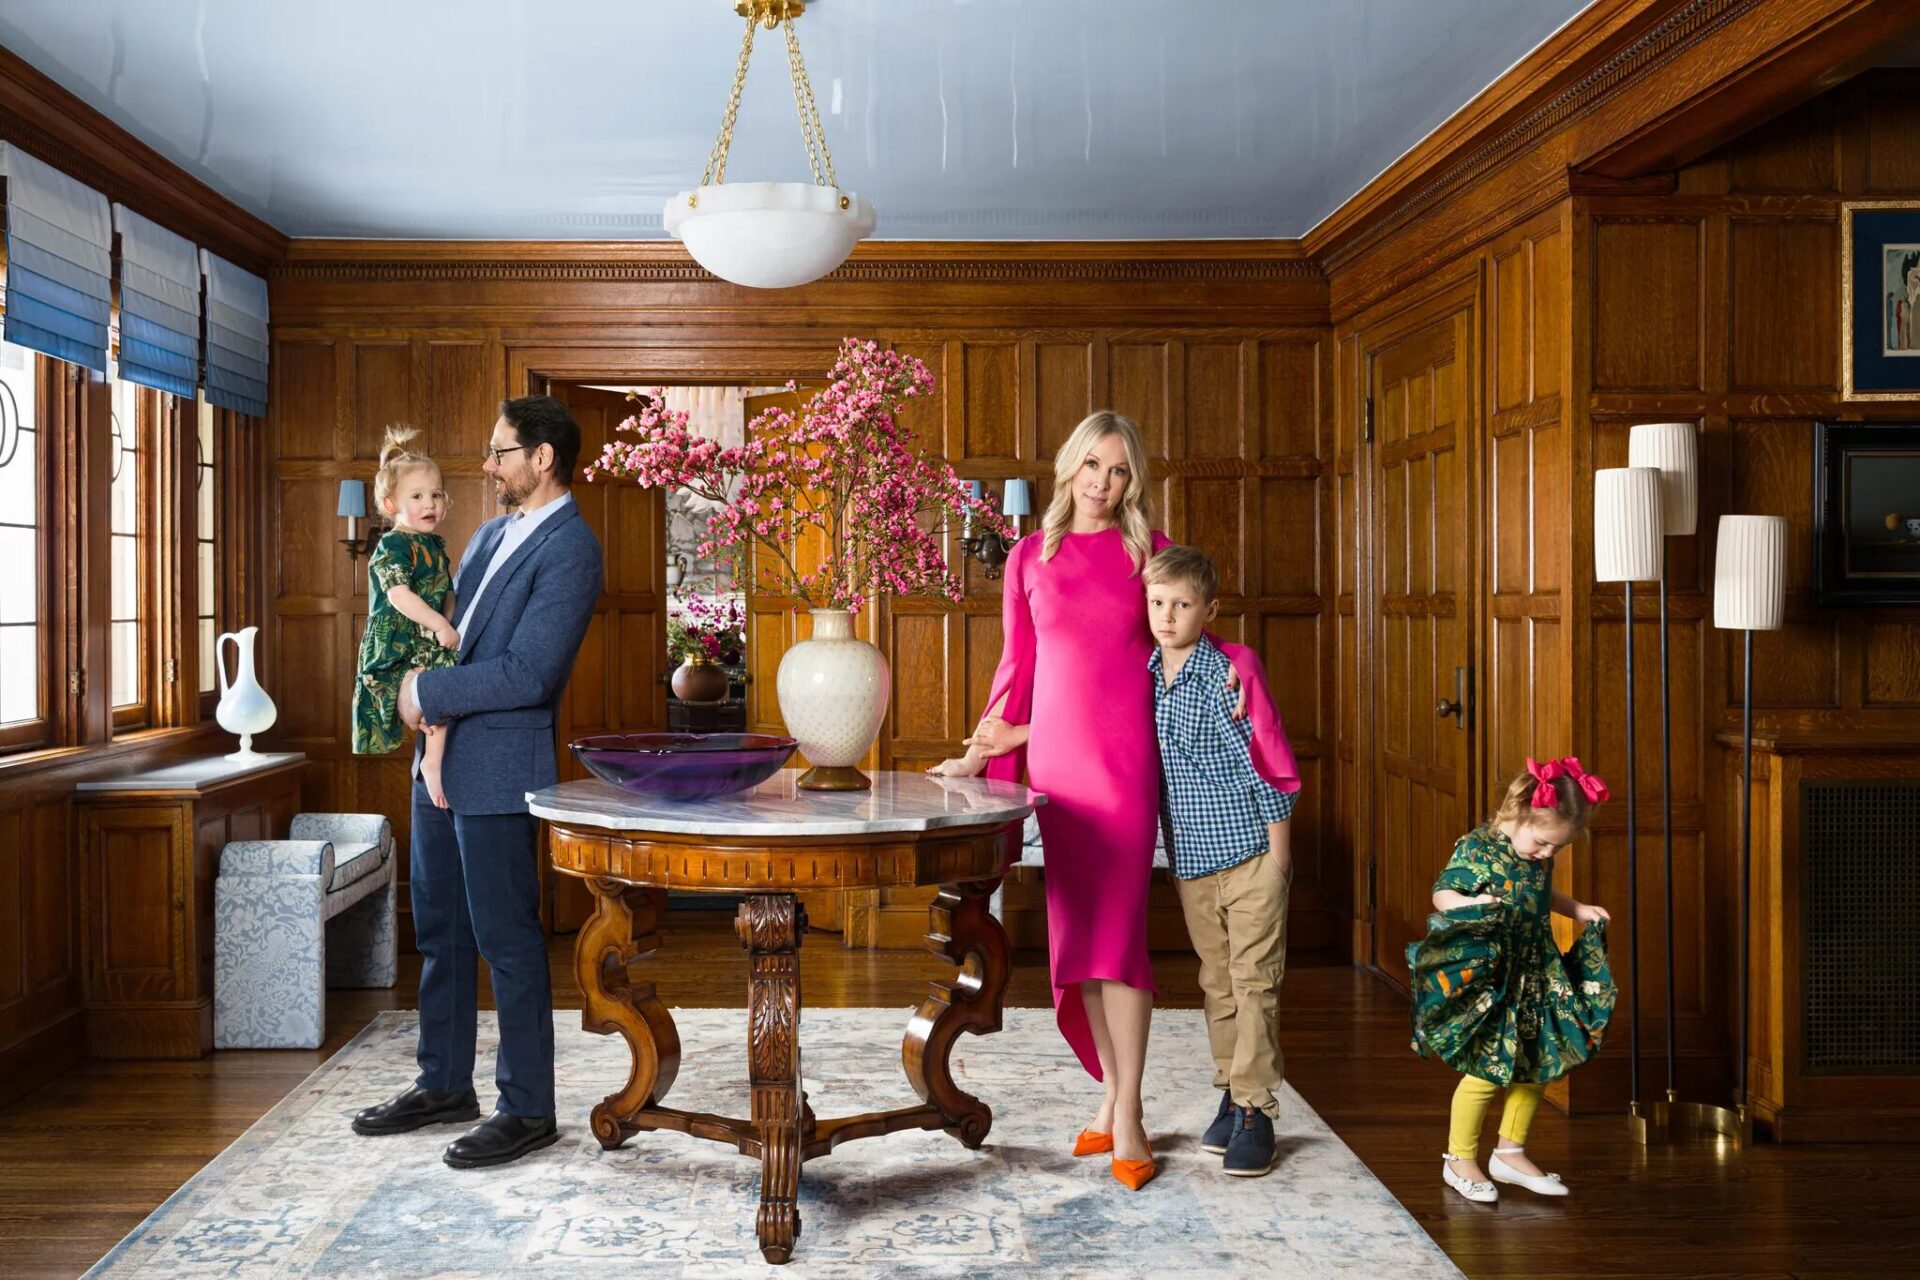
The homeowners—Alexa and Prosper—and their three children pose in the foyer, where the ceiling was painted an ultra high-gloss Wedgewood blue lacquer to offset the restored oak paneling. There had been plans to give all the walls the same treatment, but in the end the homeowners and designer decided on a more restrained approach. “We couldn’t be happier with the result,” Prosper says. Alexa adds, “When I have an occasional moment to sit and think, I love doing it here.”
Ombre sateen Roman shades custom designed by ASD echo the powder blue ceiling, as do the front door and the custom benches upholstered in Morris & Co. fabric, chosen for its resiliency. The 1880s marble top Gueridon table was sourced from Chairish, and the rug is from Safavieh.
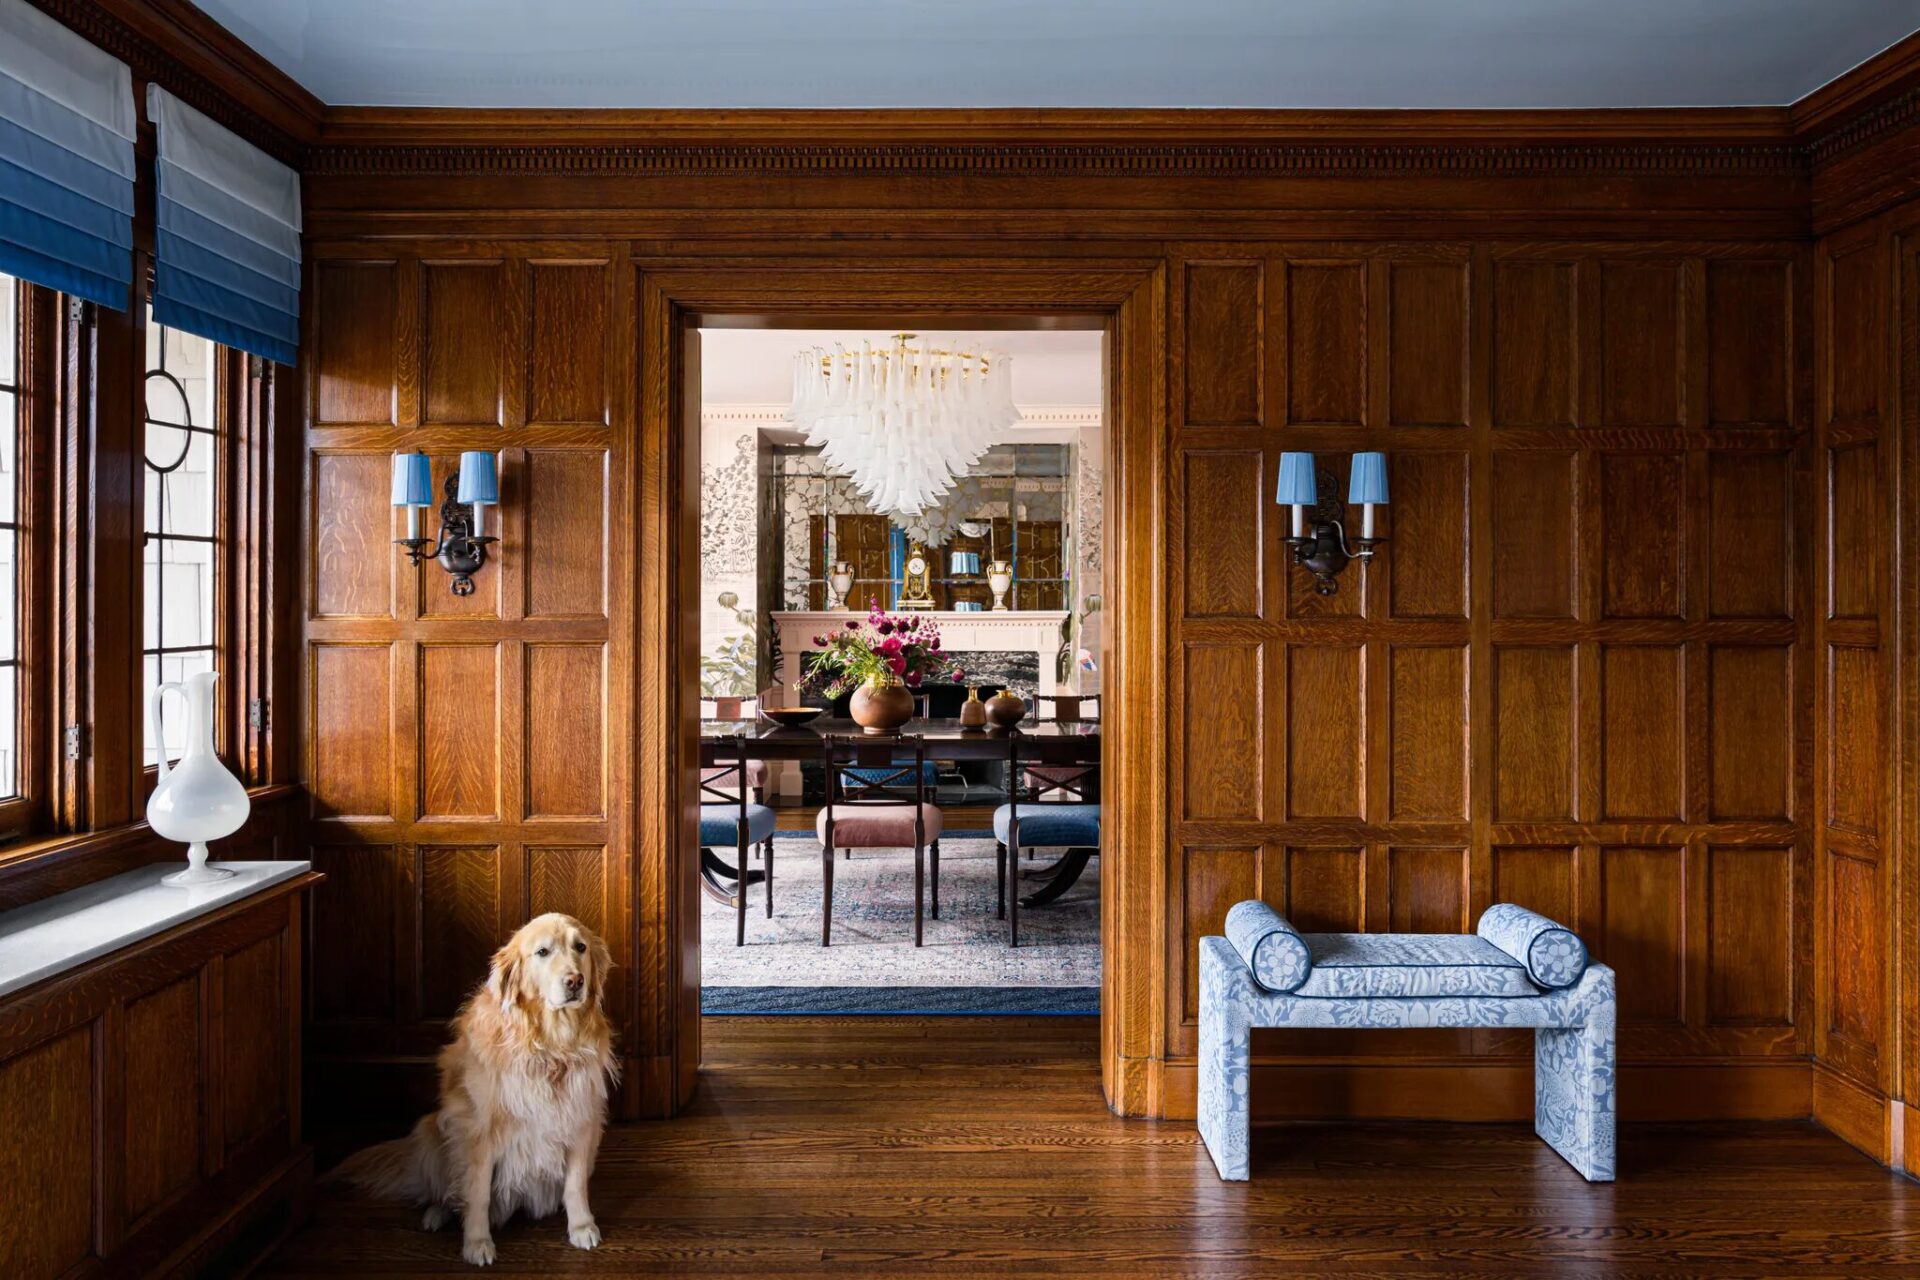
The beloved family dog stands guard not far from the dining room.
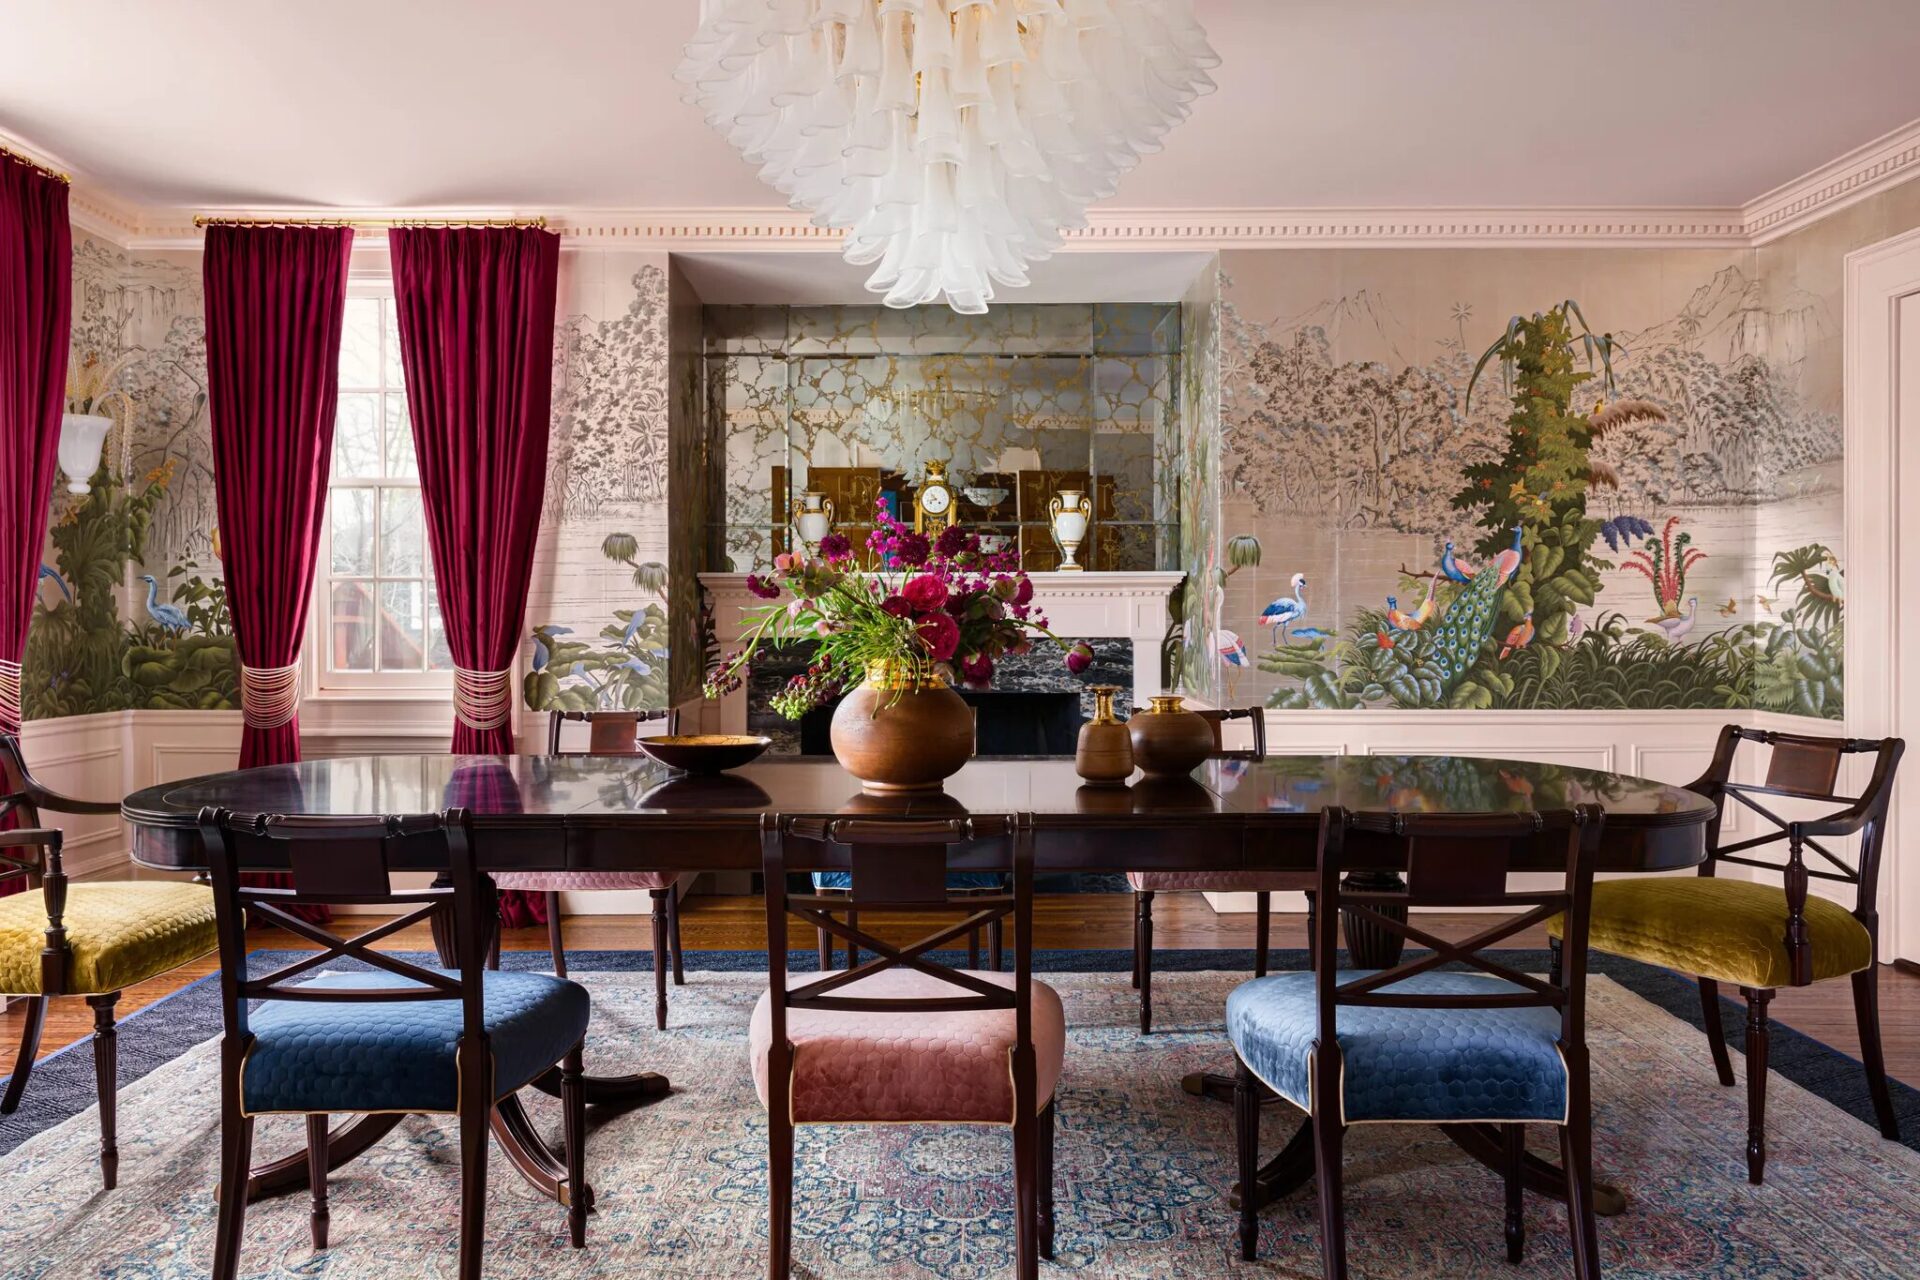
“The dining room is the room of my entertainment dreams,” Alexa says. “The furniture is a collection of antiques and more modern pieces that give the space both gravitas and a playful air.” A hand-painted de Gournay wallpaper festooned with tropical foliage inspired the peach wall color and luxurious berry red drapery. A dramatic petal chandelier and leaf motif sconces by Murano Glass Co. play up the botanical theme, and quilted velvet fabric adds drama to the vintage mahogany dining set. A 1970s double-cove and gold-leaf wall mirror from Chairish enlarges the space.
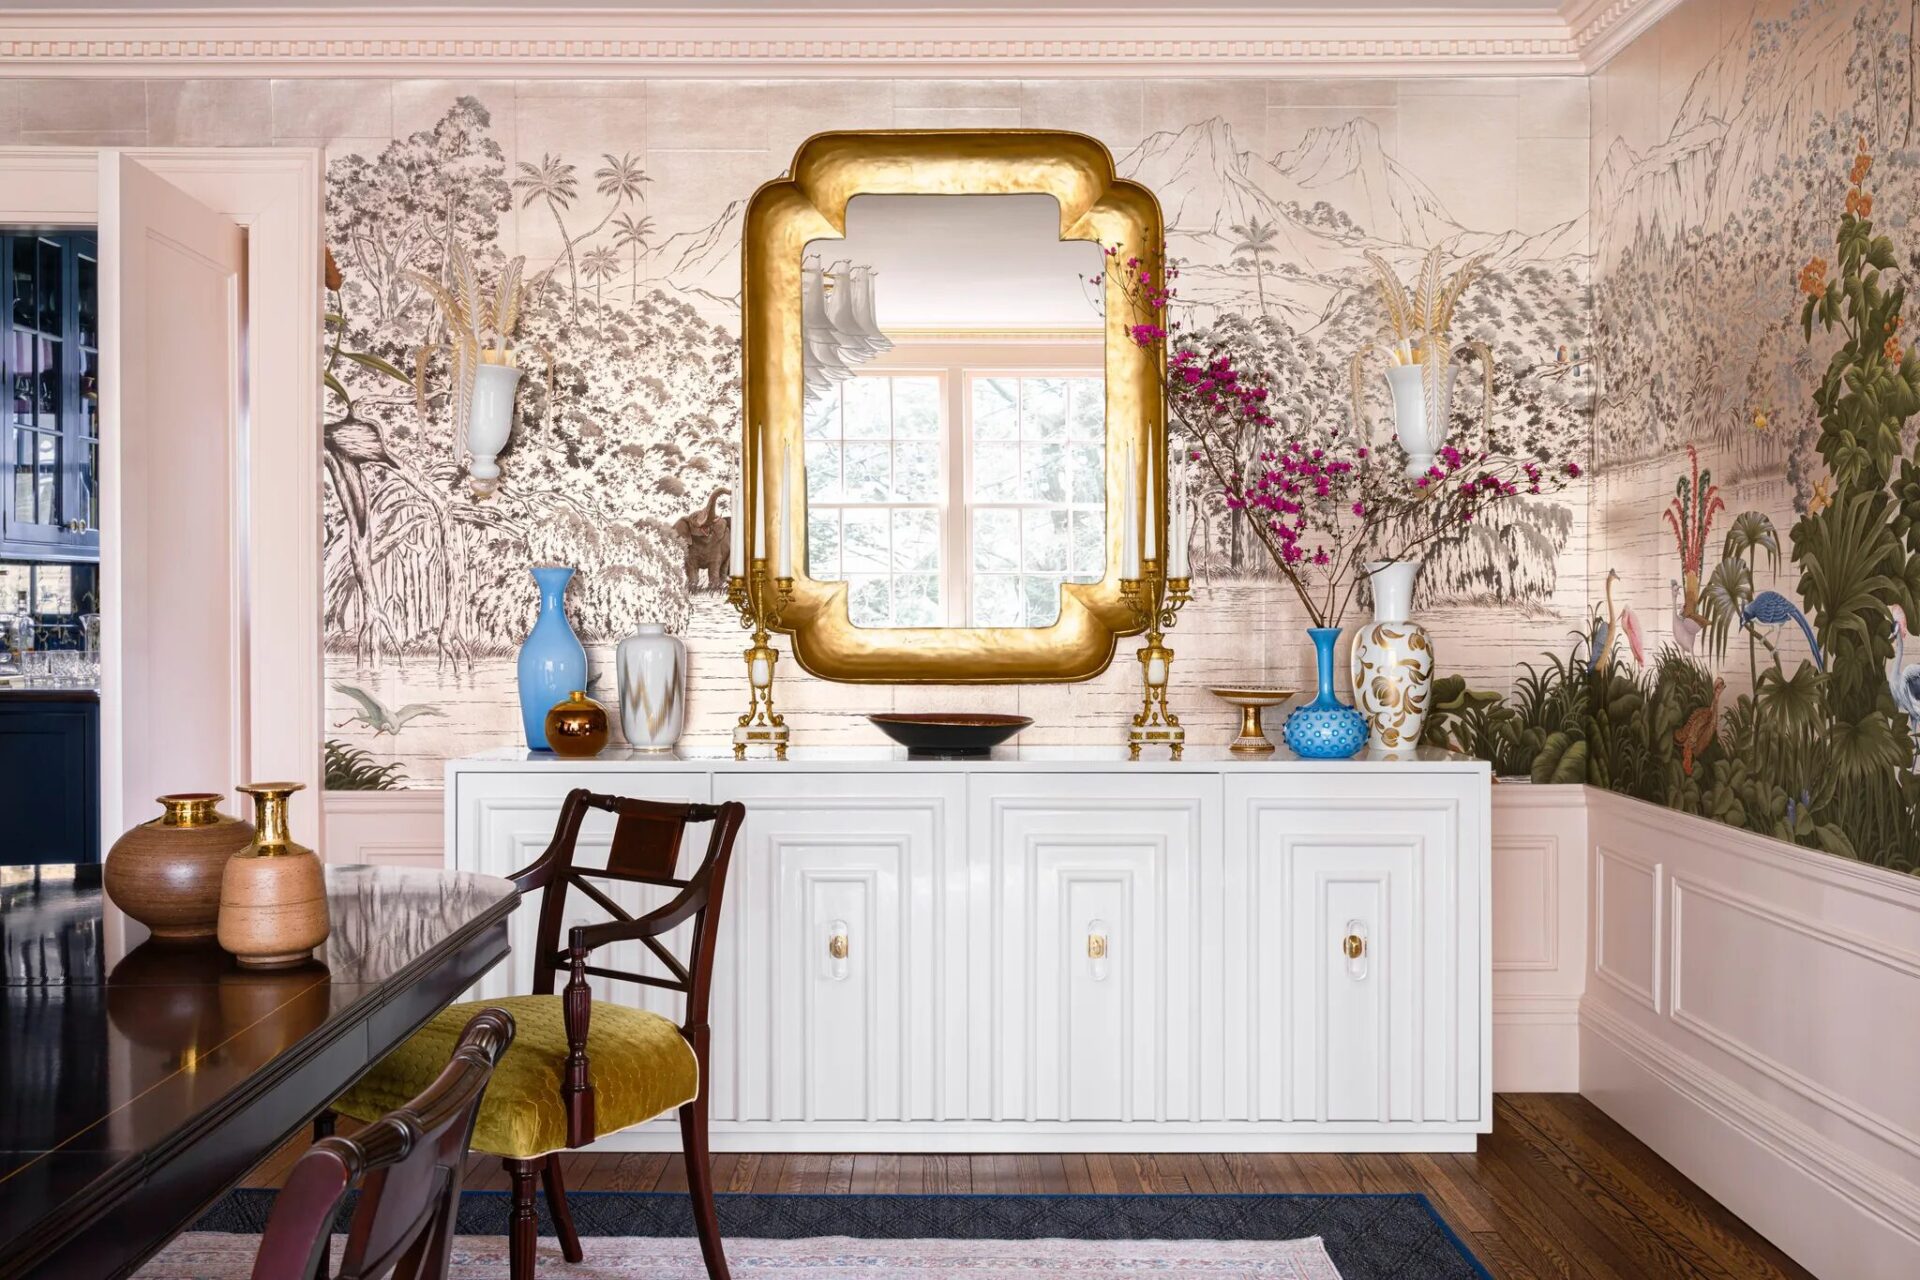
Another view into the shimmering dining room.
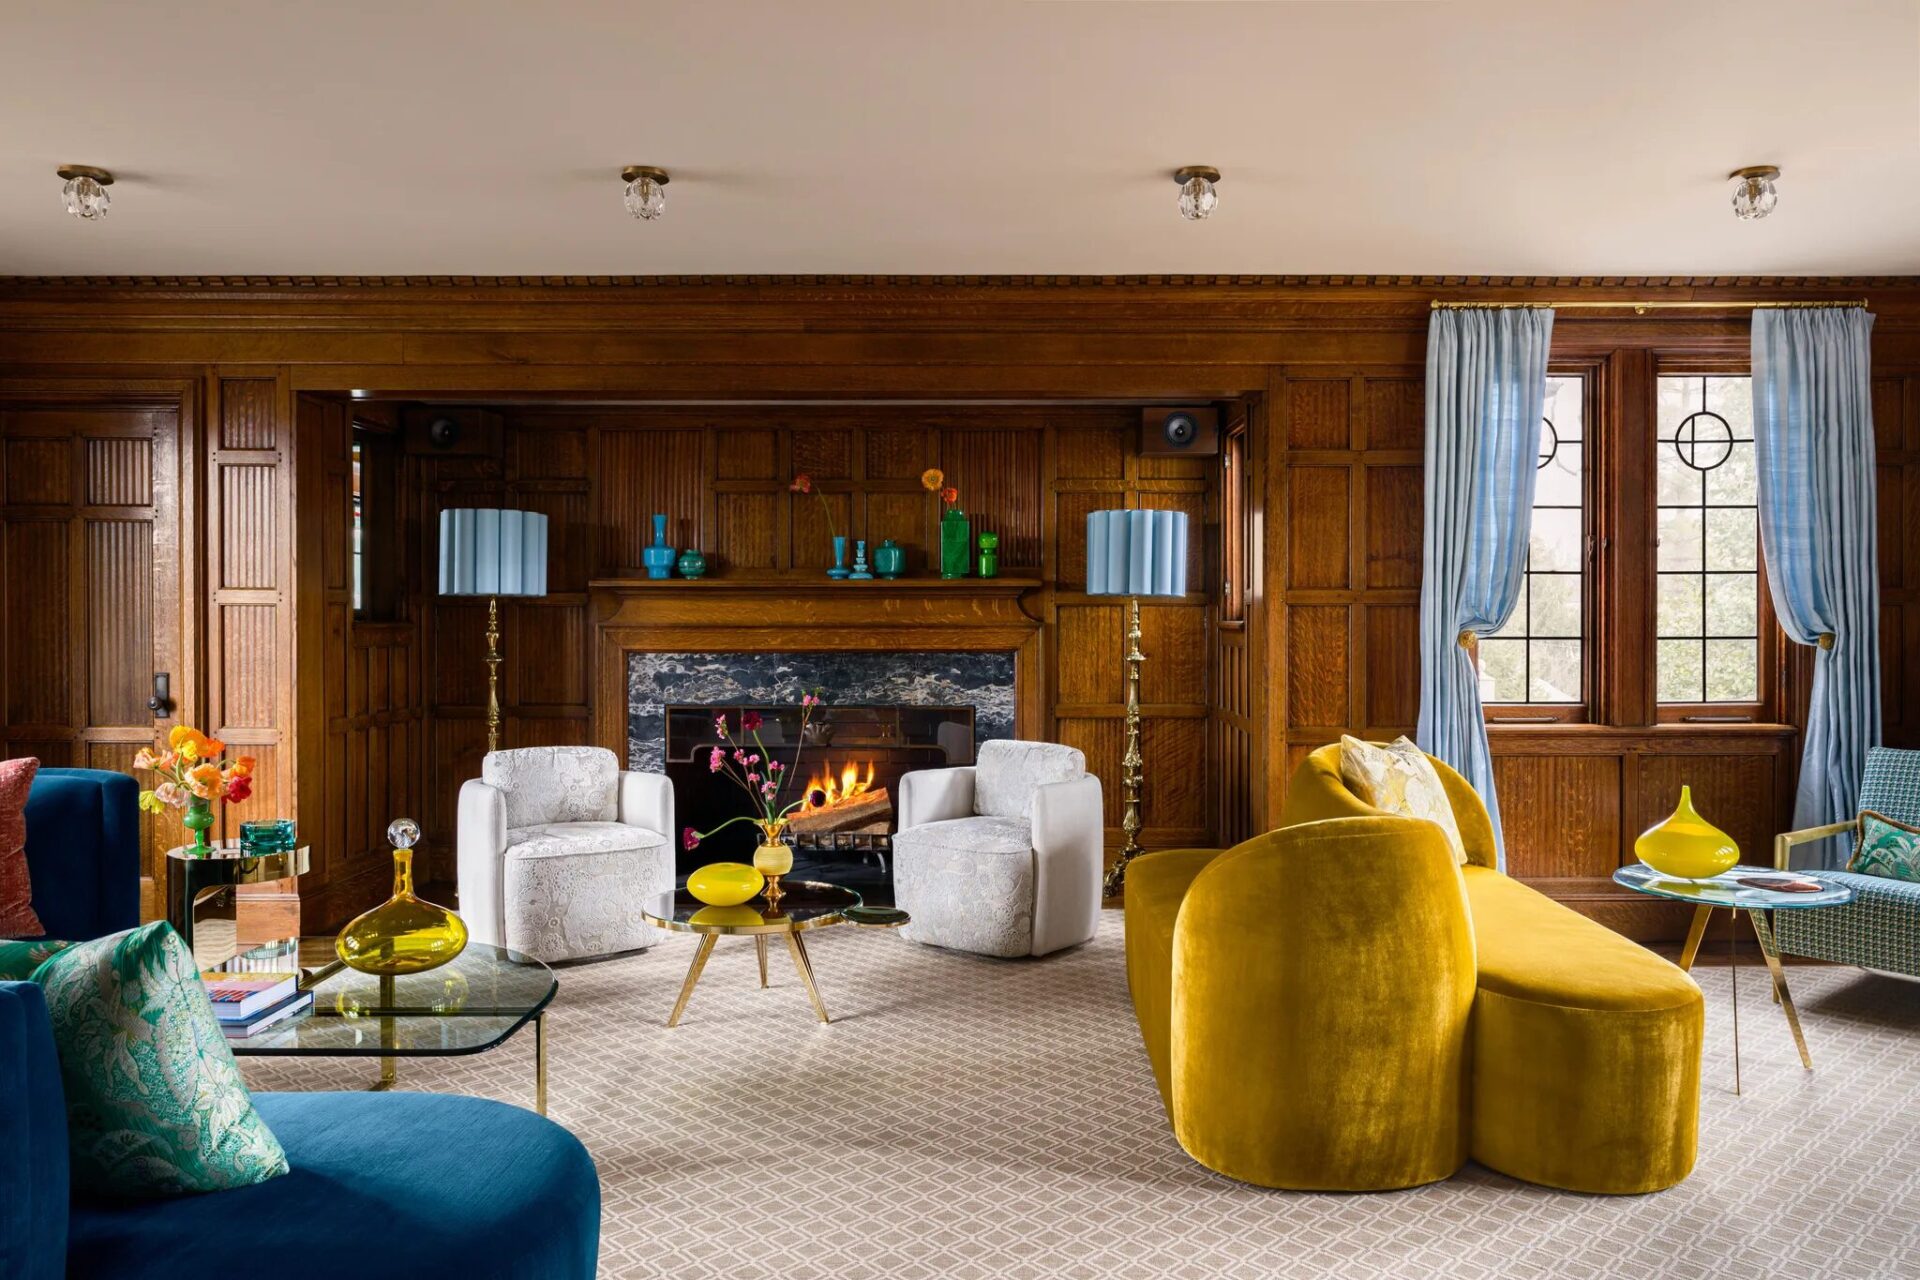
The oak paneling found in the foyer continues in the living room, where Tiffany blue drapery made from taffeta silk recalls the high-gloss ceiling. A sectional and tête-à-tête sofa—both custom designed by ASD—amplify the space with their plush jewel tones, and the custom swivel chairs are covered in a tiger print. A 1970s brass coffee table with a rounded glass top complements two Gaspare Asaro tables with mirrored tops.
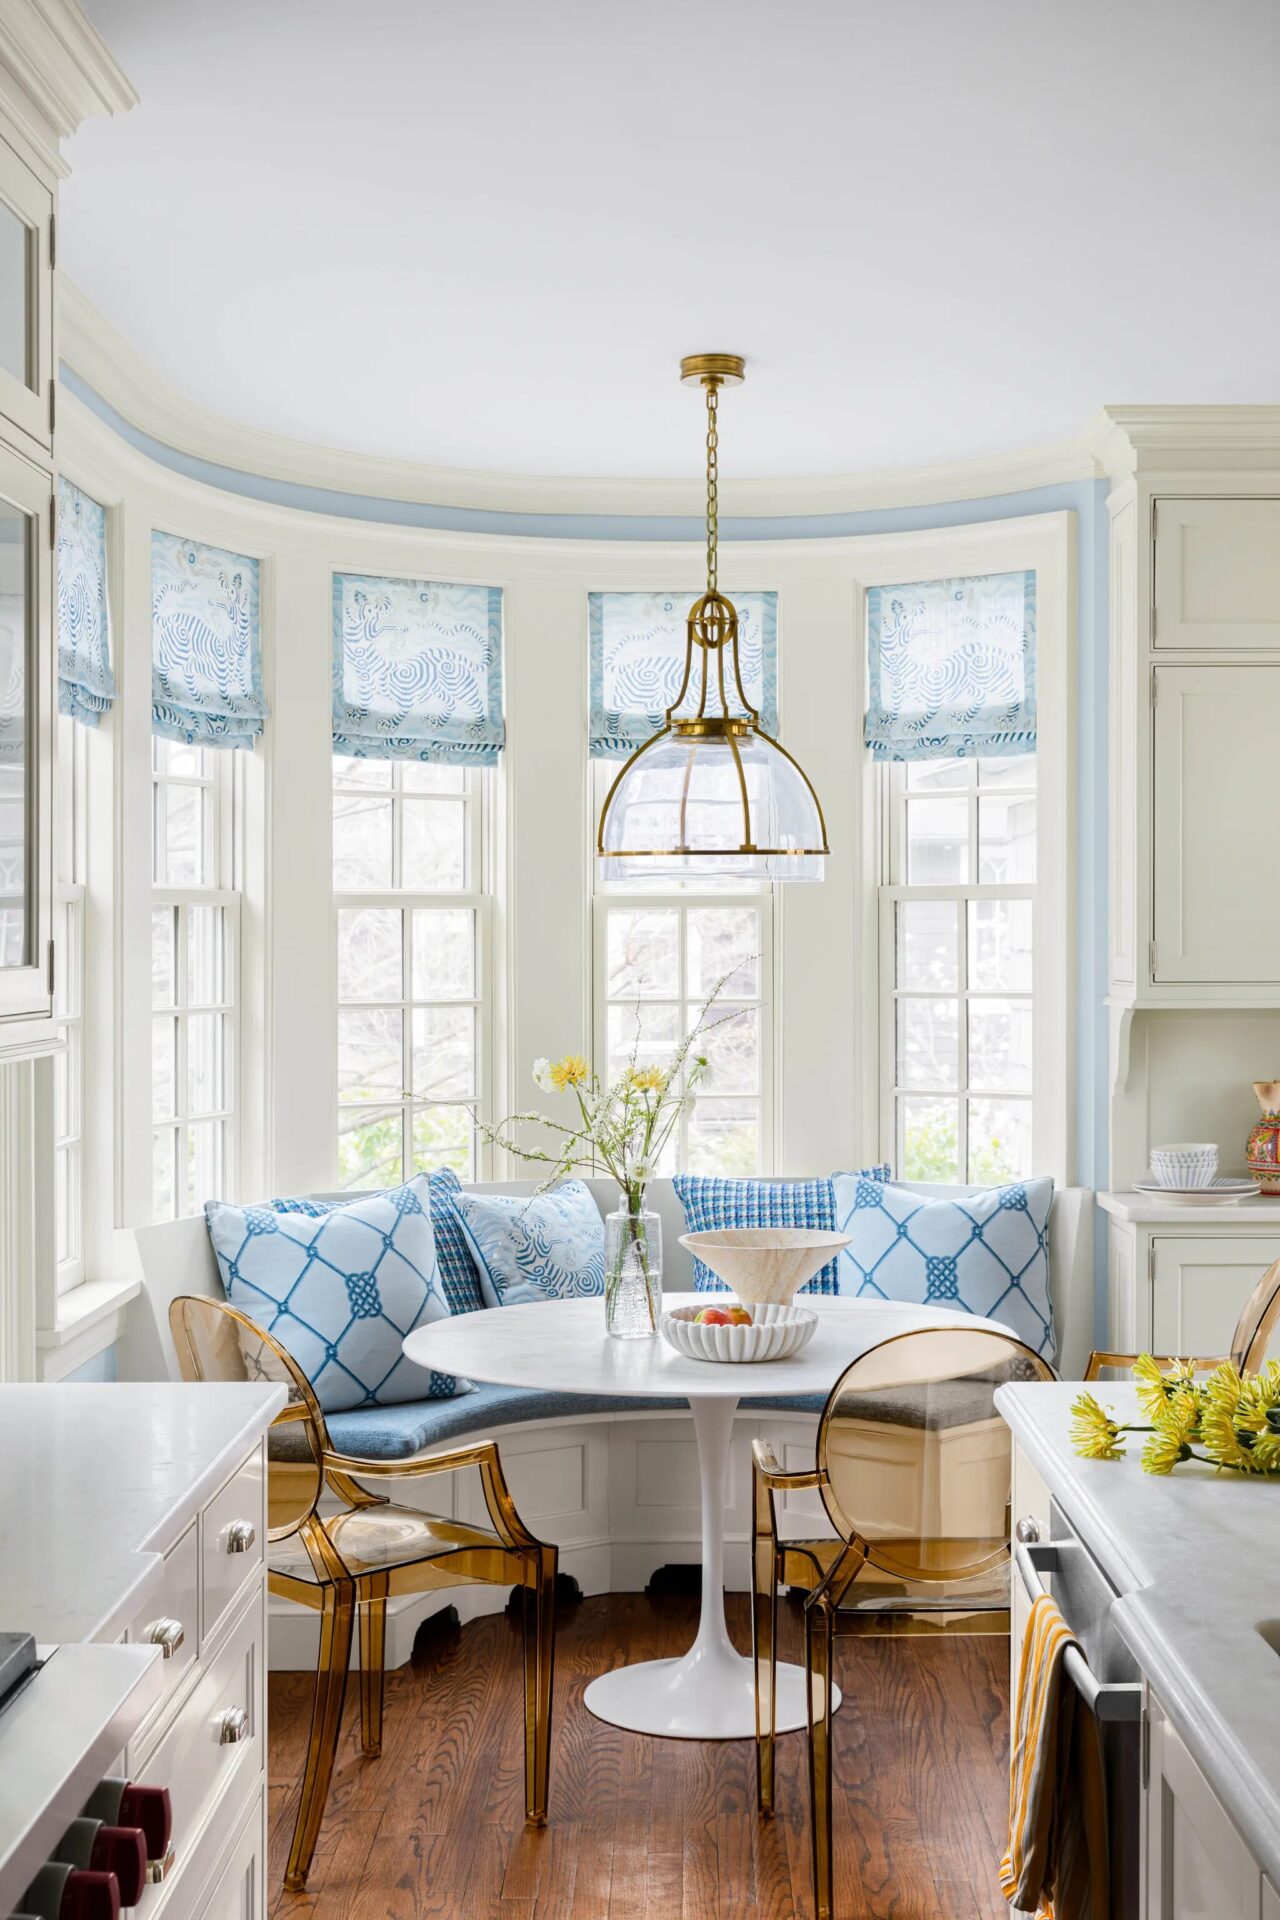
“The cozy breakfast nook feels like eating in a treehouse,” Prosper says. The custom Roman shades have a foo dog motif. A brass-and-glass pendant from Chapman & Myers hangs over an Eero Saarinen Tulip table and Ghost chairs by Philippe Starck.
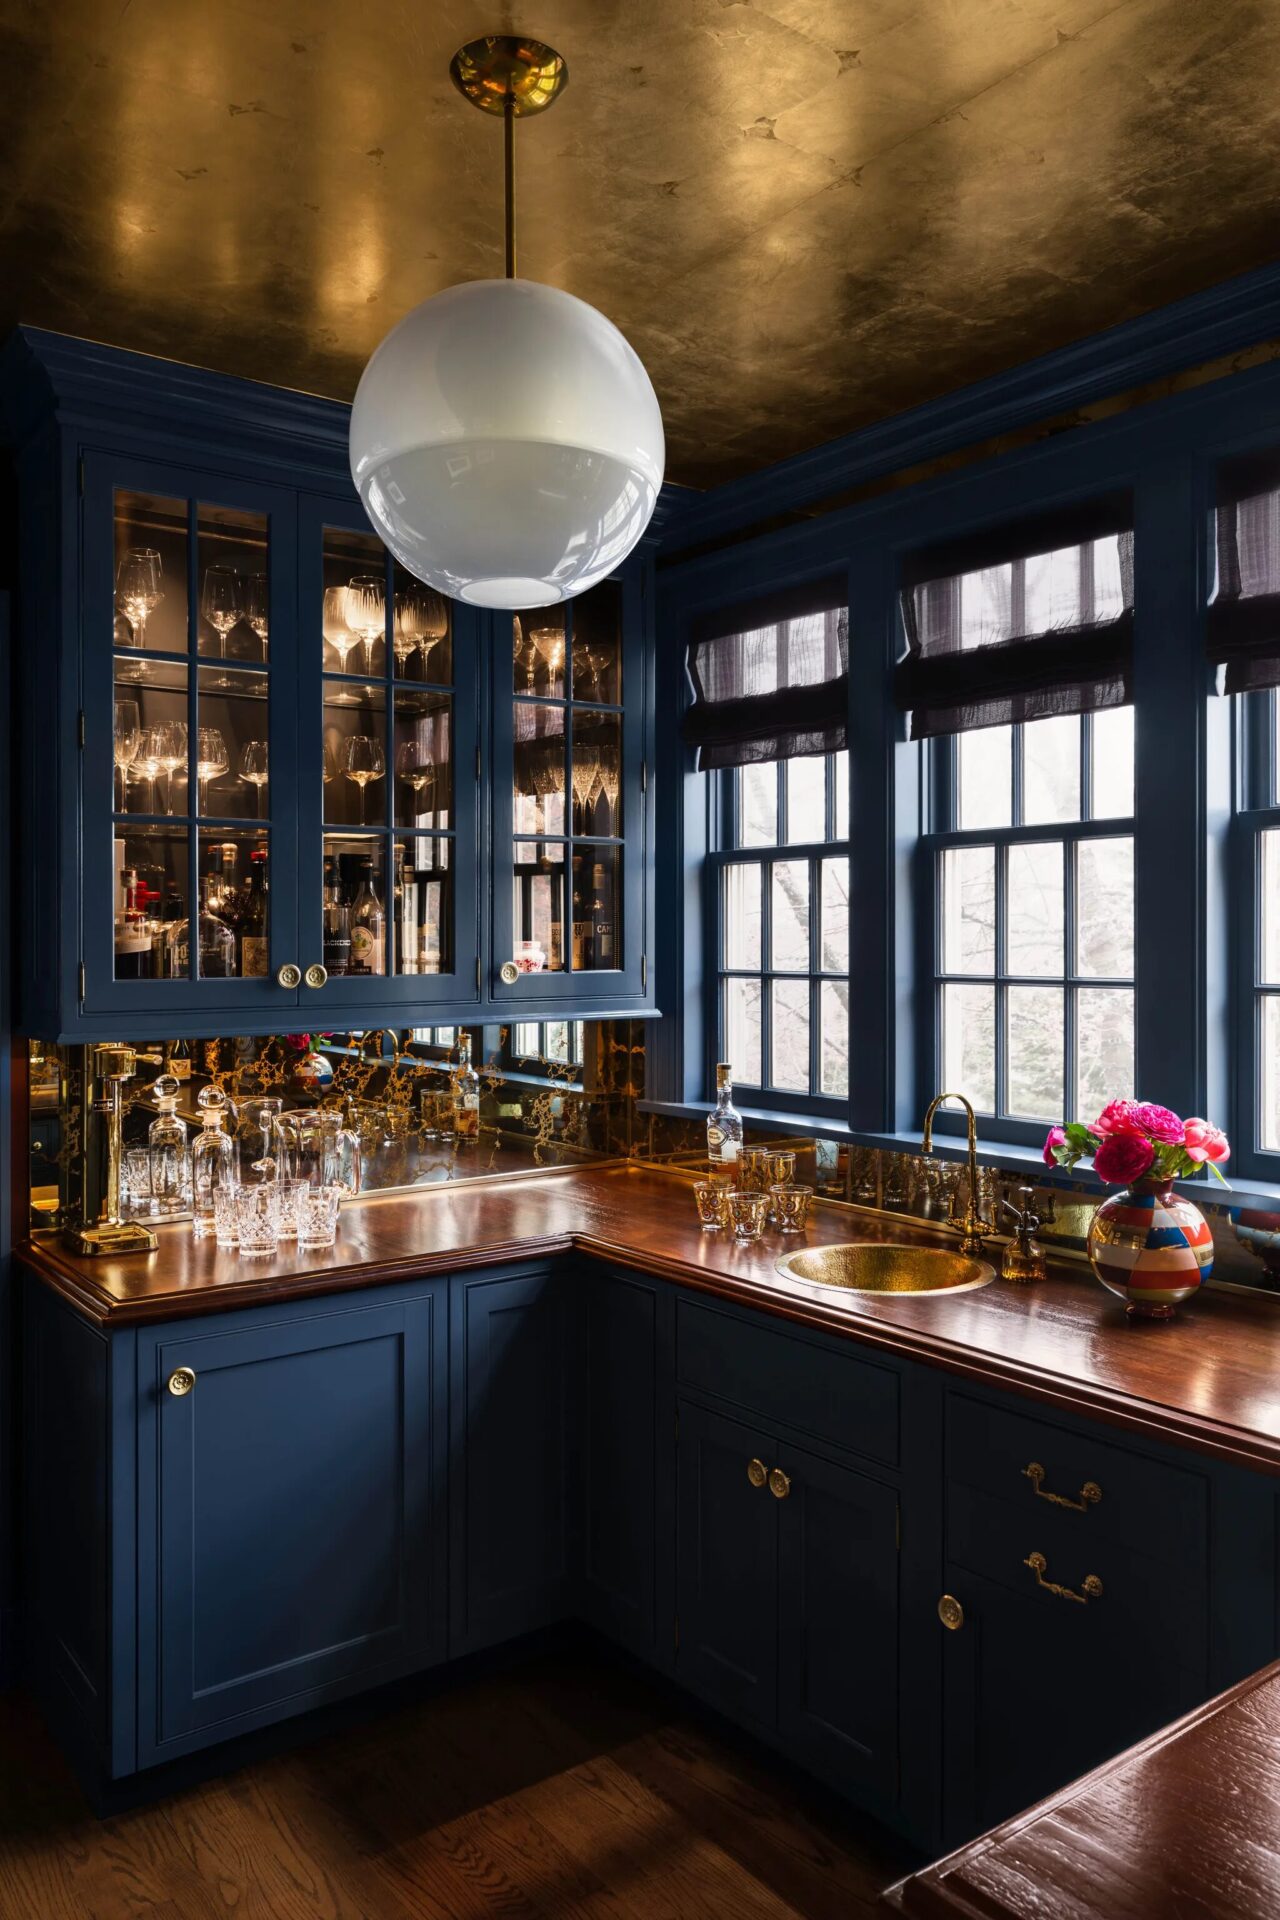
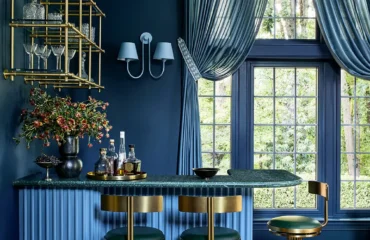
The bar area features a restored wood counter accented by deep navy cabinets and brass details such as the Waterstone faucet, hand-hammered Linkasink sink, and P.E. Guerin Empire-style pulls. A Phillip Jeffries wallpapered ceiling and mirrored backsplash add old-school glam, and a pale blue 1960 Murano Glass Co. pendant by Carlo Nason lends a retro feel. “With the lighting, it really comes alive at night,” Prosper says. Black-and-white photographs of rock icons like Janis Joplin and Freddie Mercury from Morrison Hotel Gallery, framed in gold and ebony, bring an edge to the space.
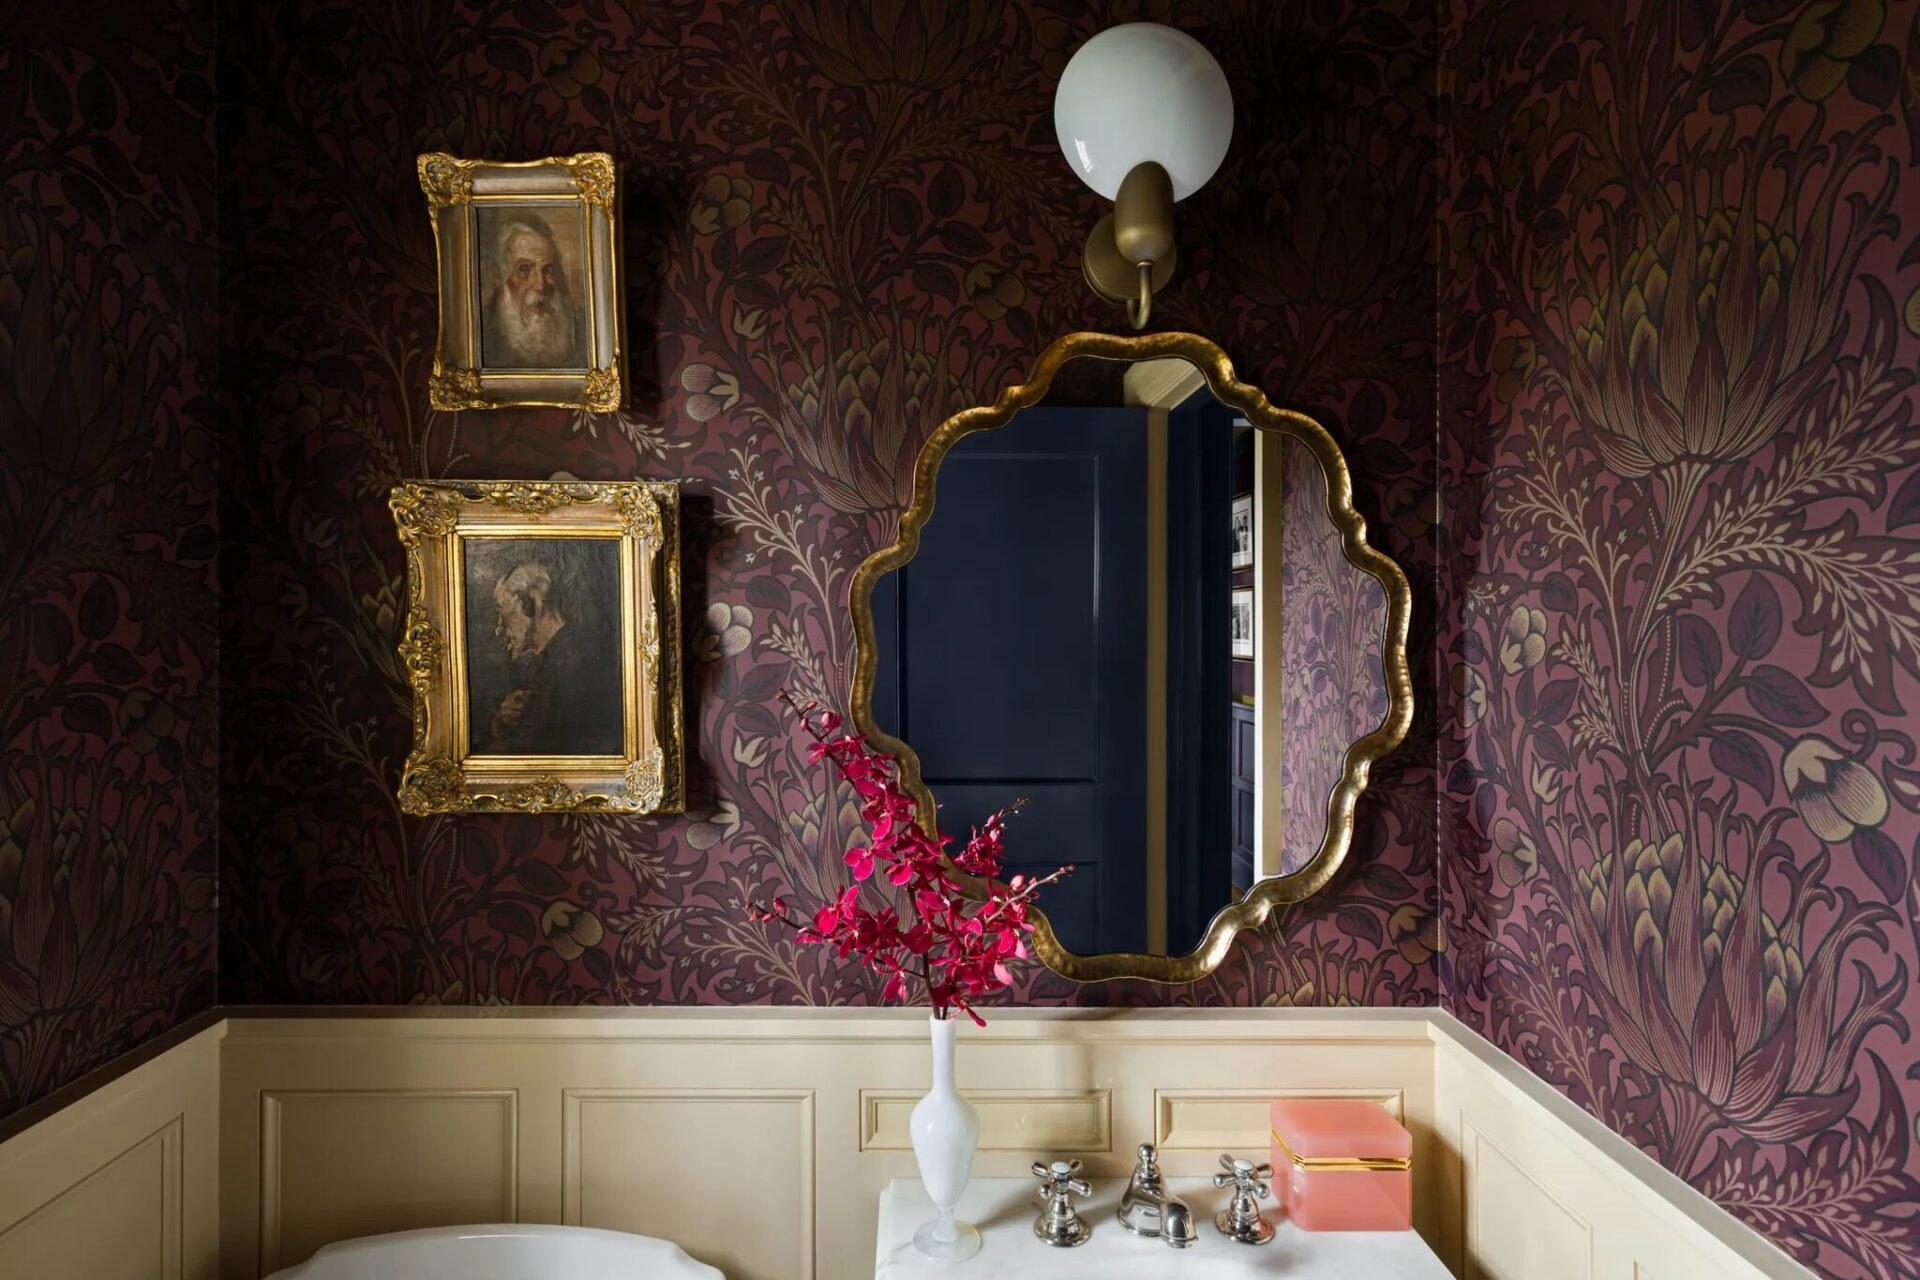
An artichoke motif wallpaper from the Morris & Co. archives wraps the powder room, which features a wall sconce of antique glass and opal glass from The Urban Electric Company. Early-20th-century portraits in hand-carved gilded frames can also be seen.
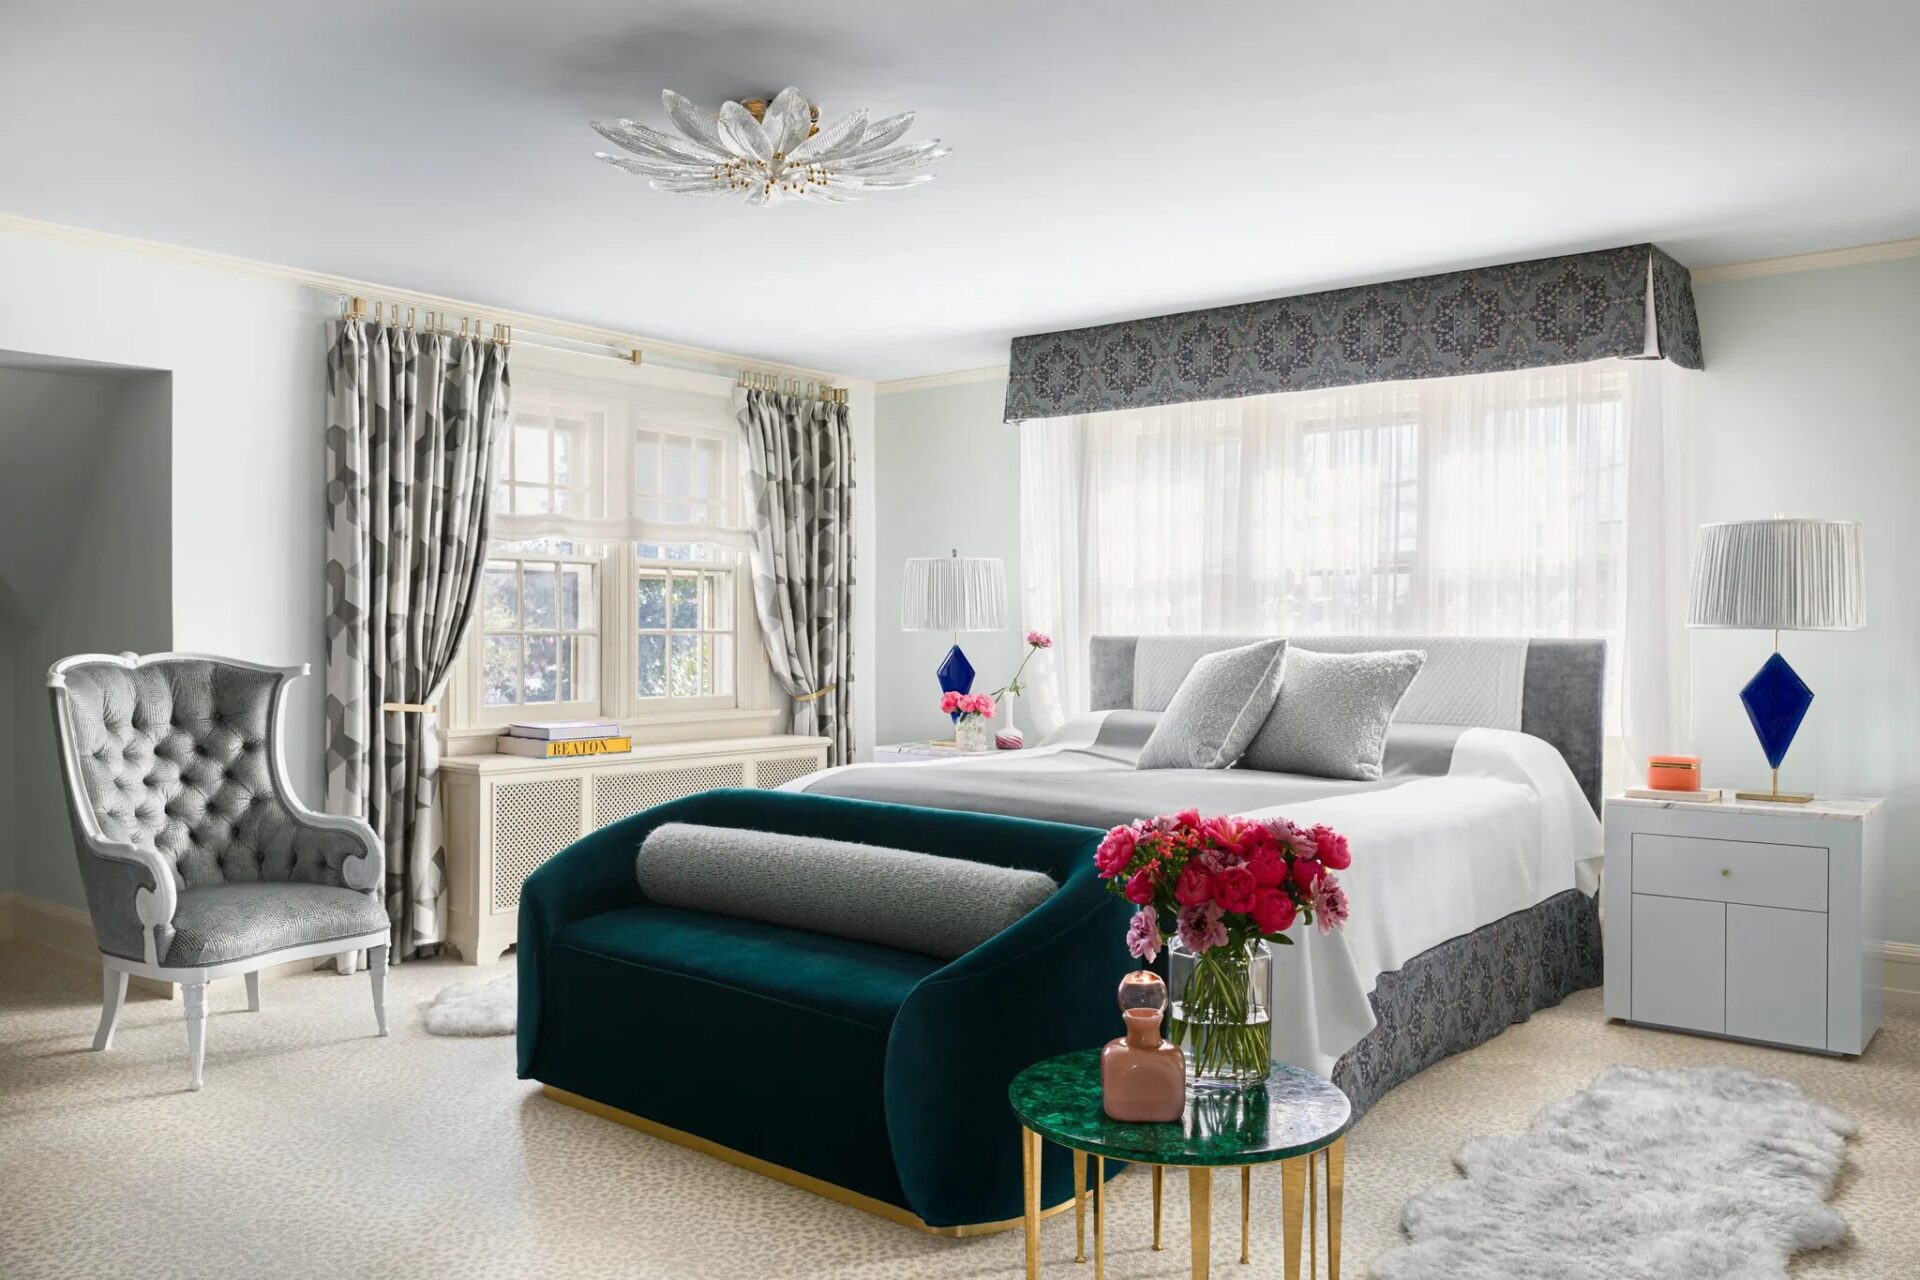
An Eden Roc settee rests at the foot of the custom bed in the primary bedroom, where ASD also customized the canopy, draperies, lamp shades, and night stands. A flush ceiling mount by Murano Glass Co. blooms over a pair of vintage French Regency–style wingback chairs and a malachite-and-brass table from Gaspare Asaro. A Stark carpet with a muted cheetah print references the home’s other animal motifs.
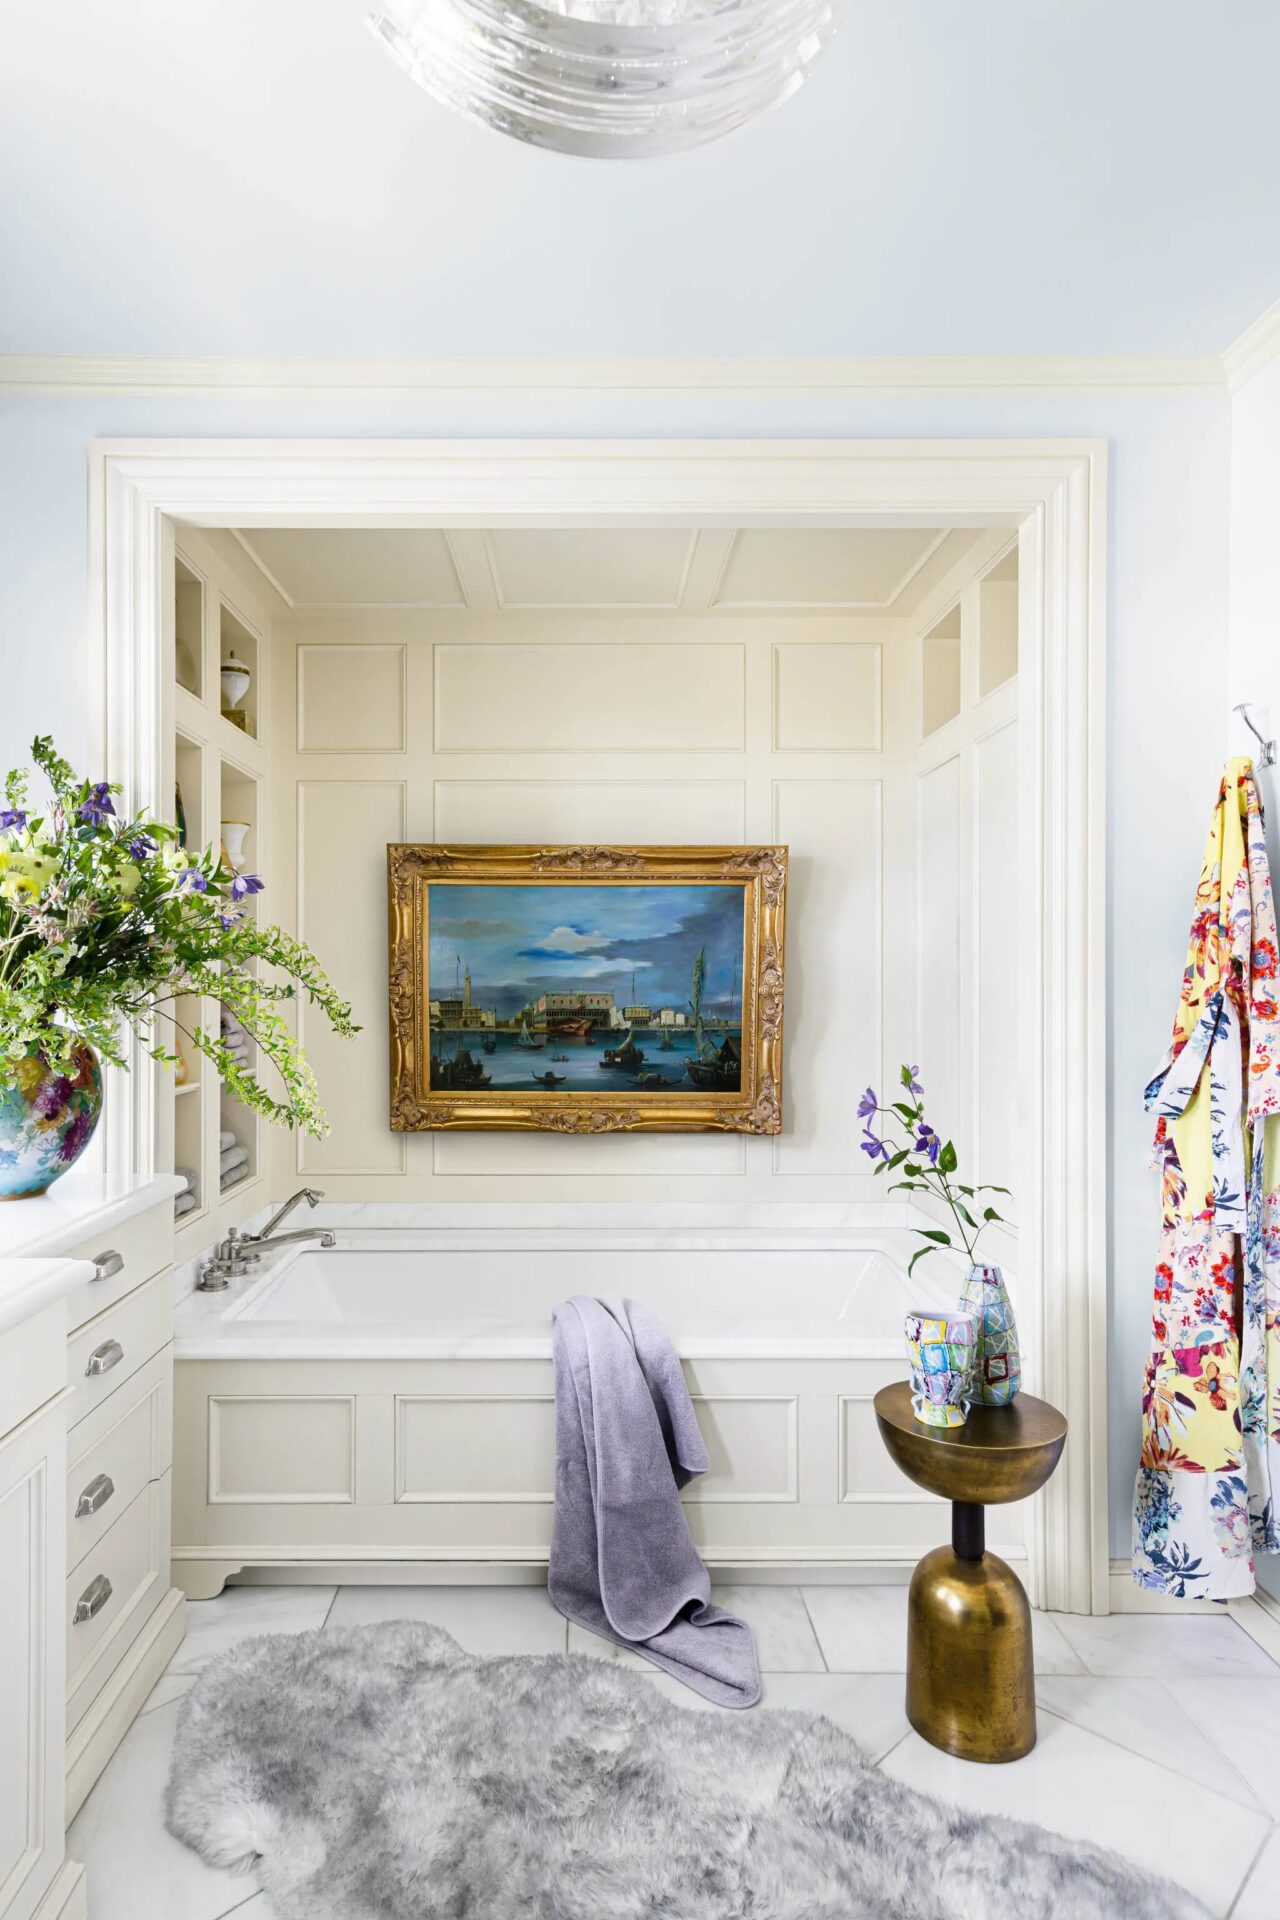
An 1850s oil painting of Venice provides the focal point in the primary bathroom, and an Australian sheepskin from Overland adds a plush counterpoint.
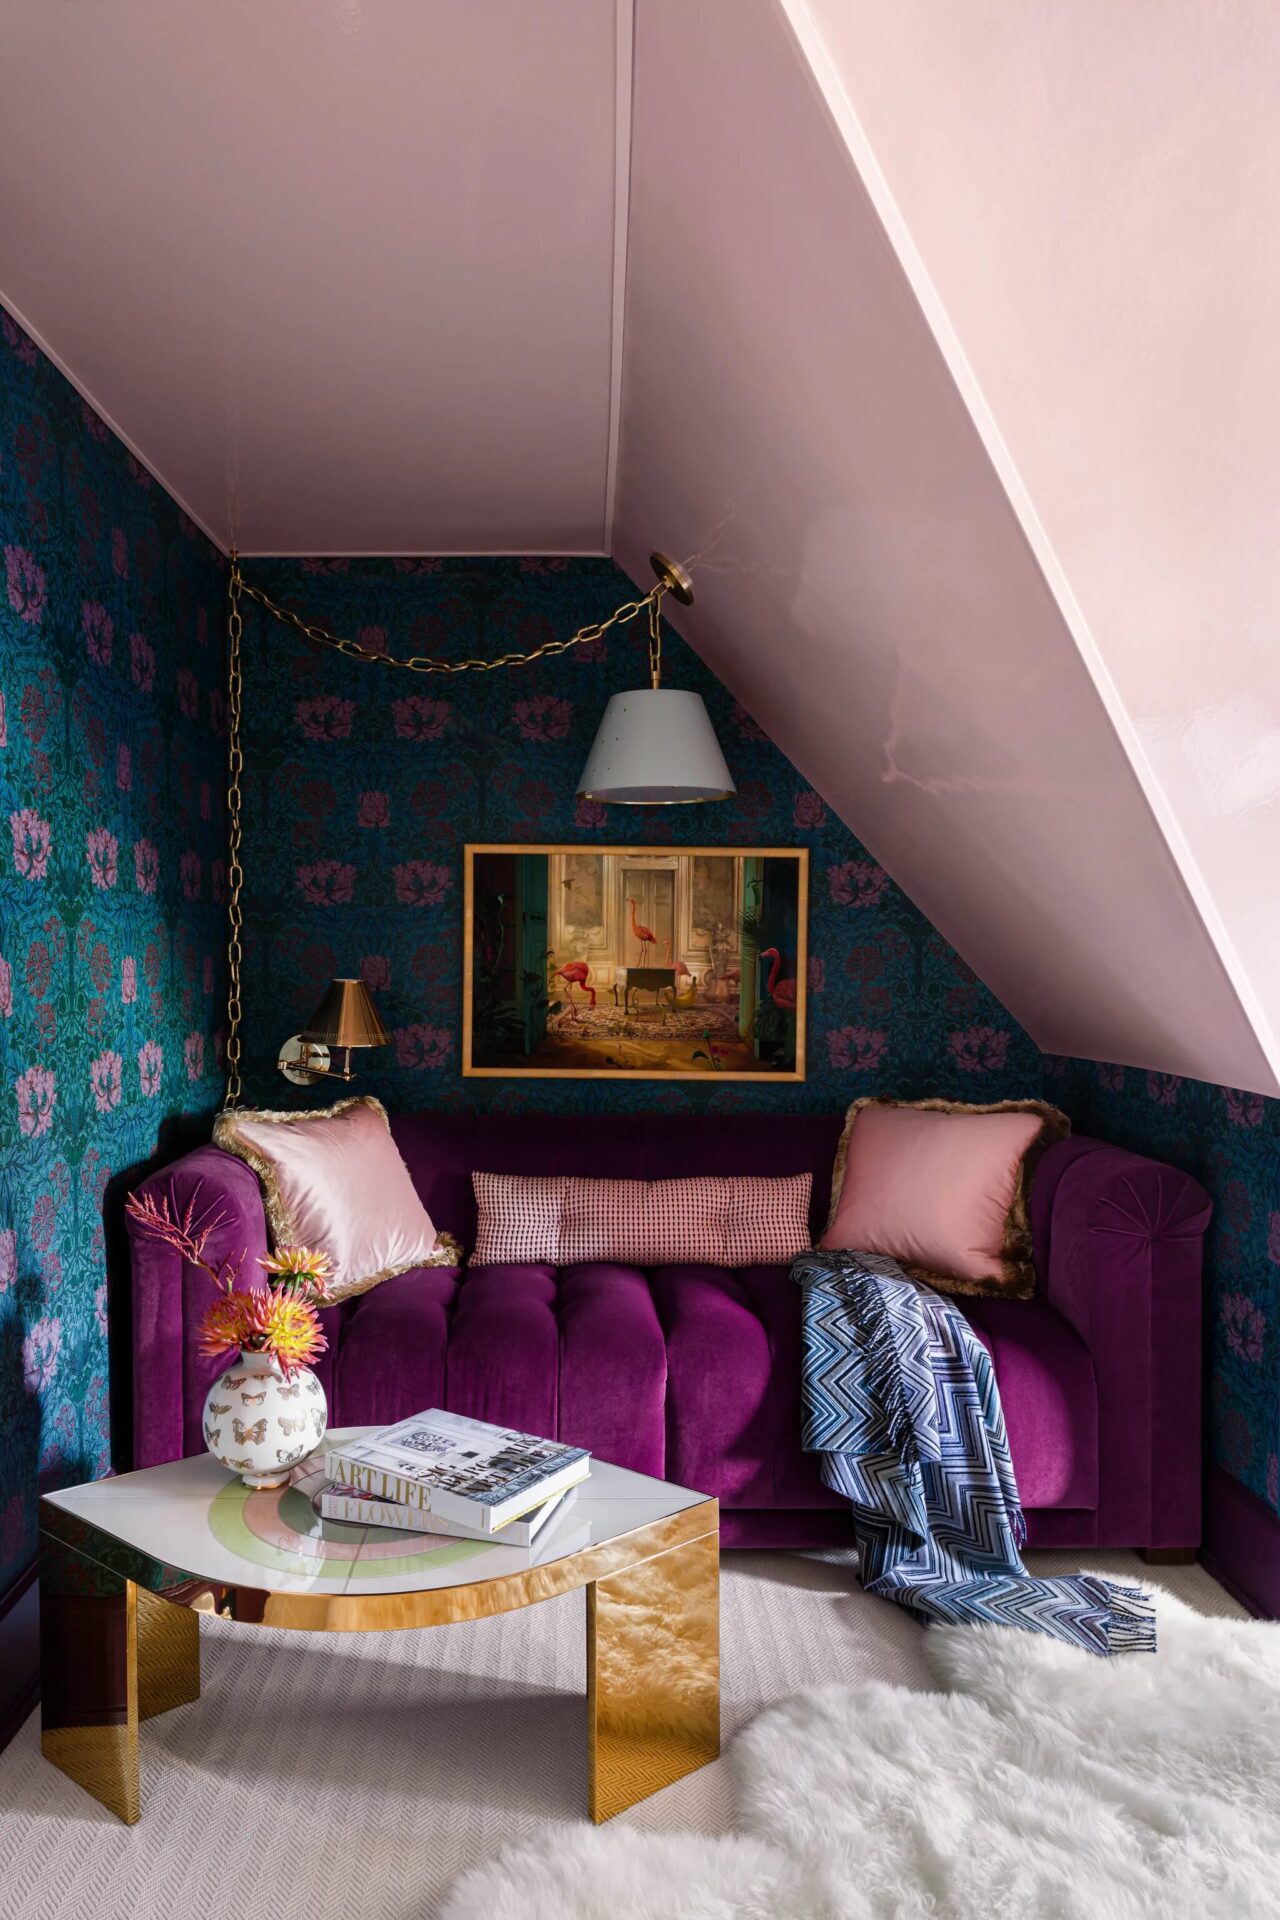
For her office on the fourth floor, Alexa requested pink, which the team delivered through a lacquered ceiling and Honeysuckle wallpaper from House of Hackney. “We brought in the wine color [in the custom sleeper sofa] to extend the color story, and not just be locked into the pink,” Suvalsky says. A Chiltern light from The Urban Electric Company hangs overhead a cheeky Harlequin Eye coffee table by Jonathan Adler.
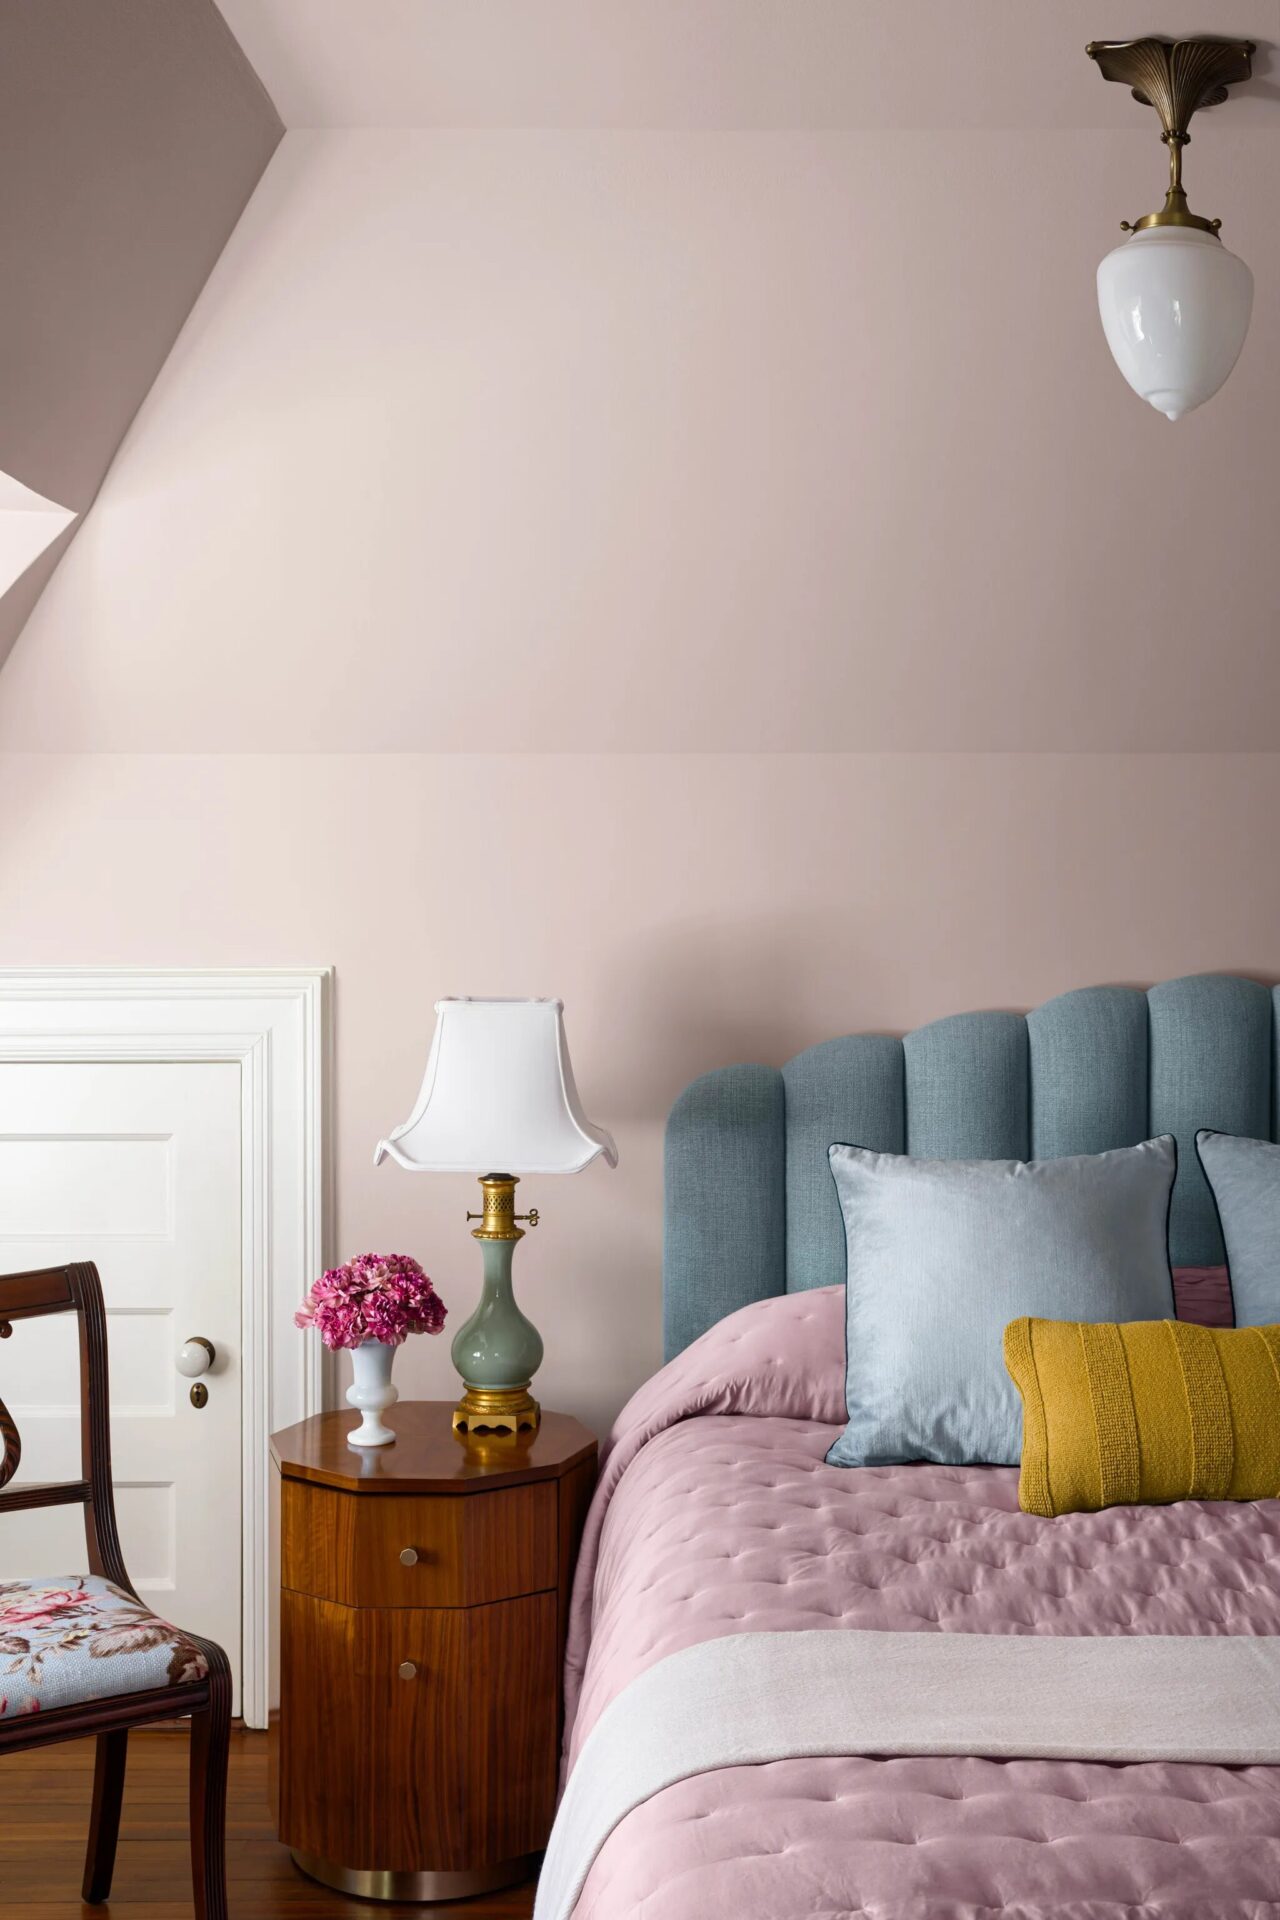
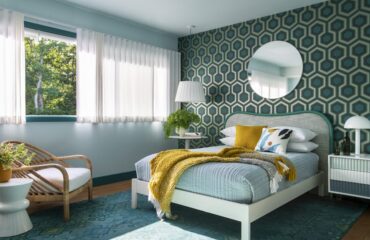
A custom scalloped headboard by ASD pairs with 1920s jade-and-brass table lamps and Quillen marketry side tables from Anthropologie. The Wildwood pendant above is from Rejuvenation.
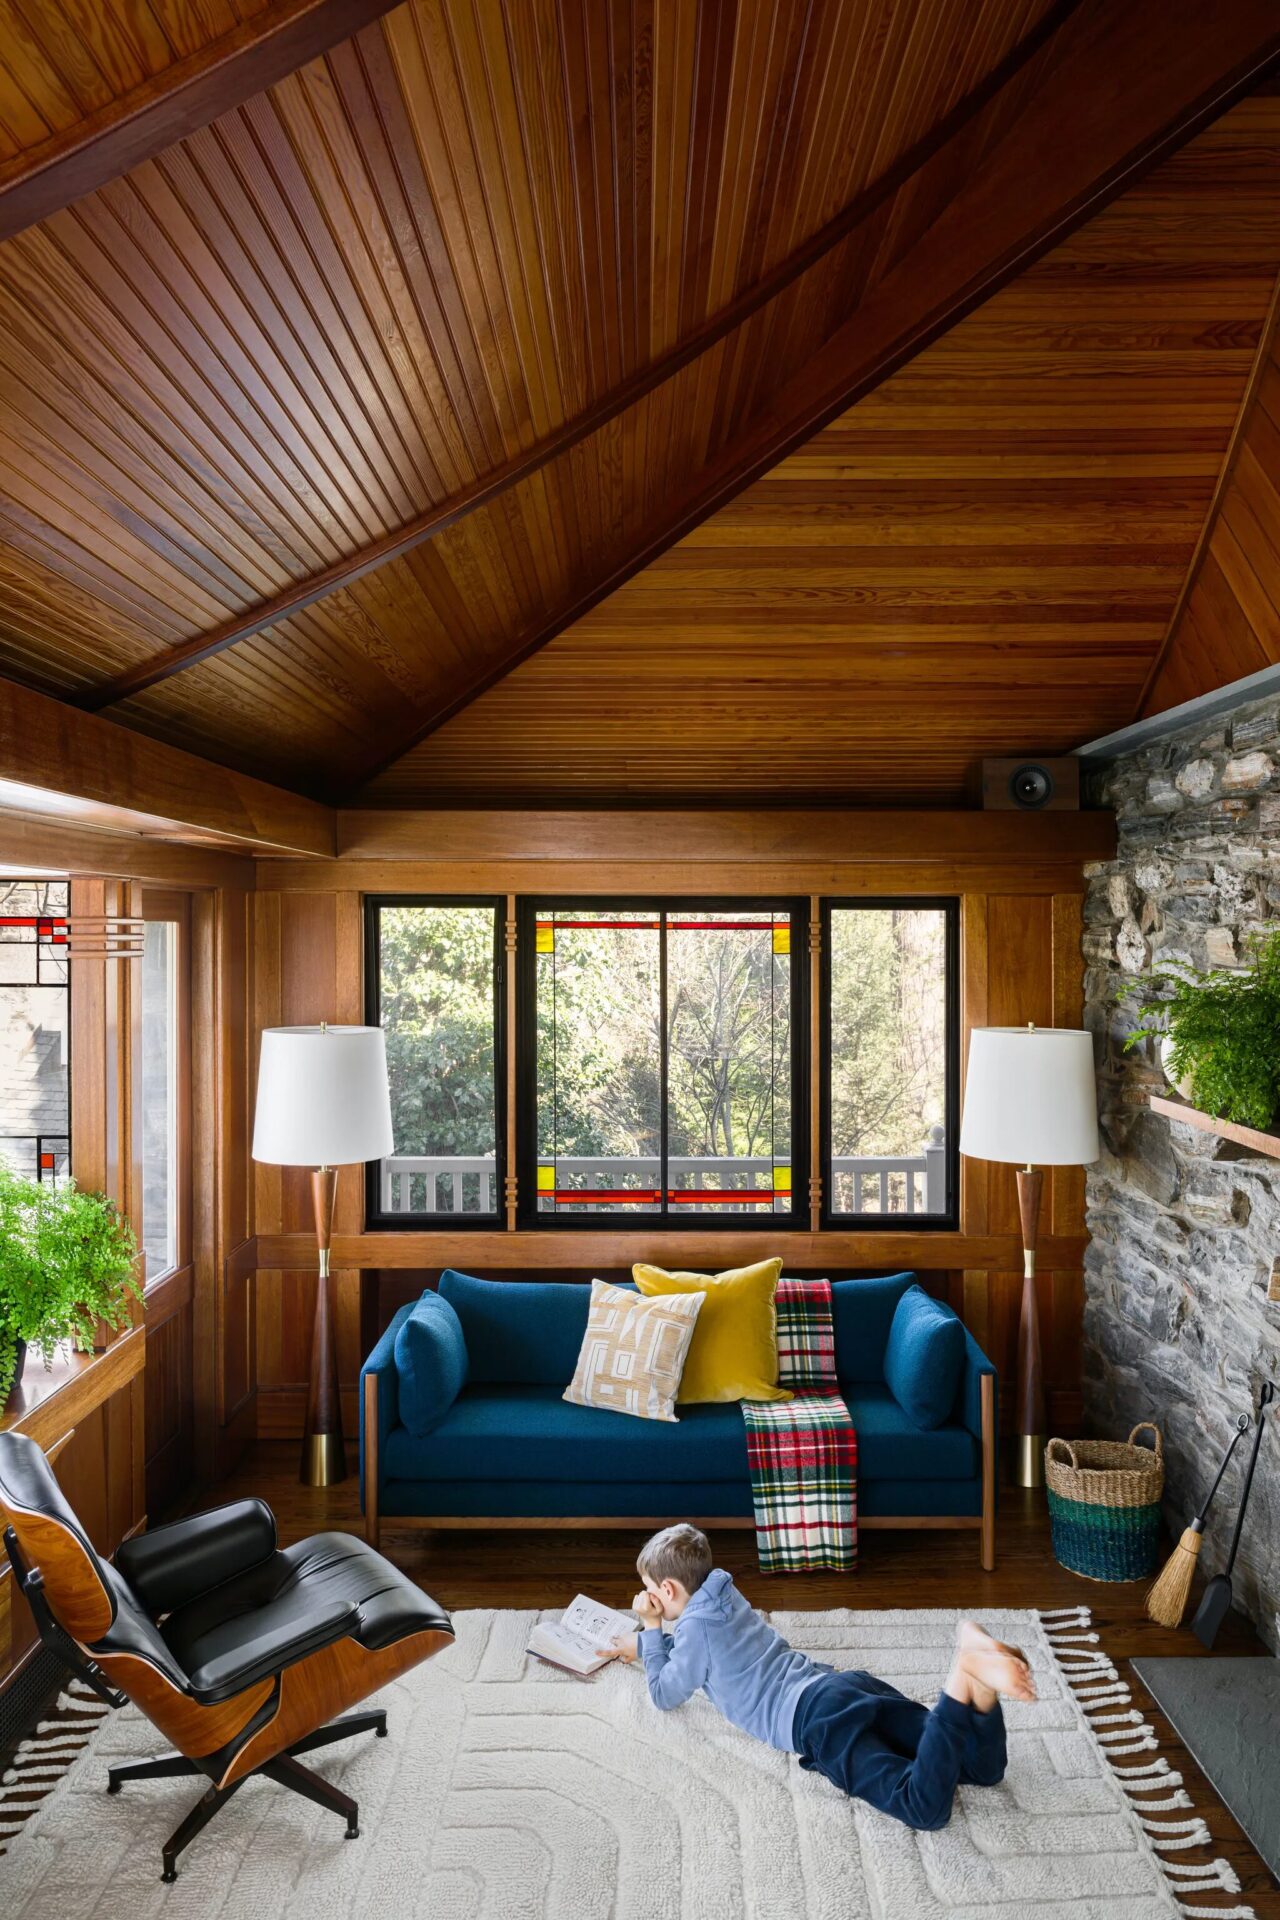
Prosper’s office is also known as the Adirondack Room, a testament to its lodge-like feel with its lustrous millwork and granite fireplace surround. An Emmy sofa from Design Within Reach is flanked by walnut-and-brass floor lamps from Rejuvenation. An Eames lounge chair occupies the corner.
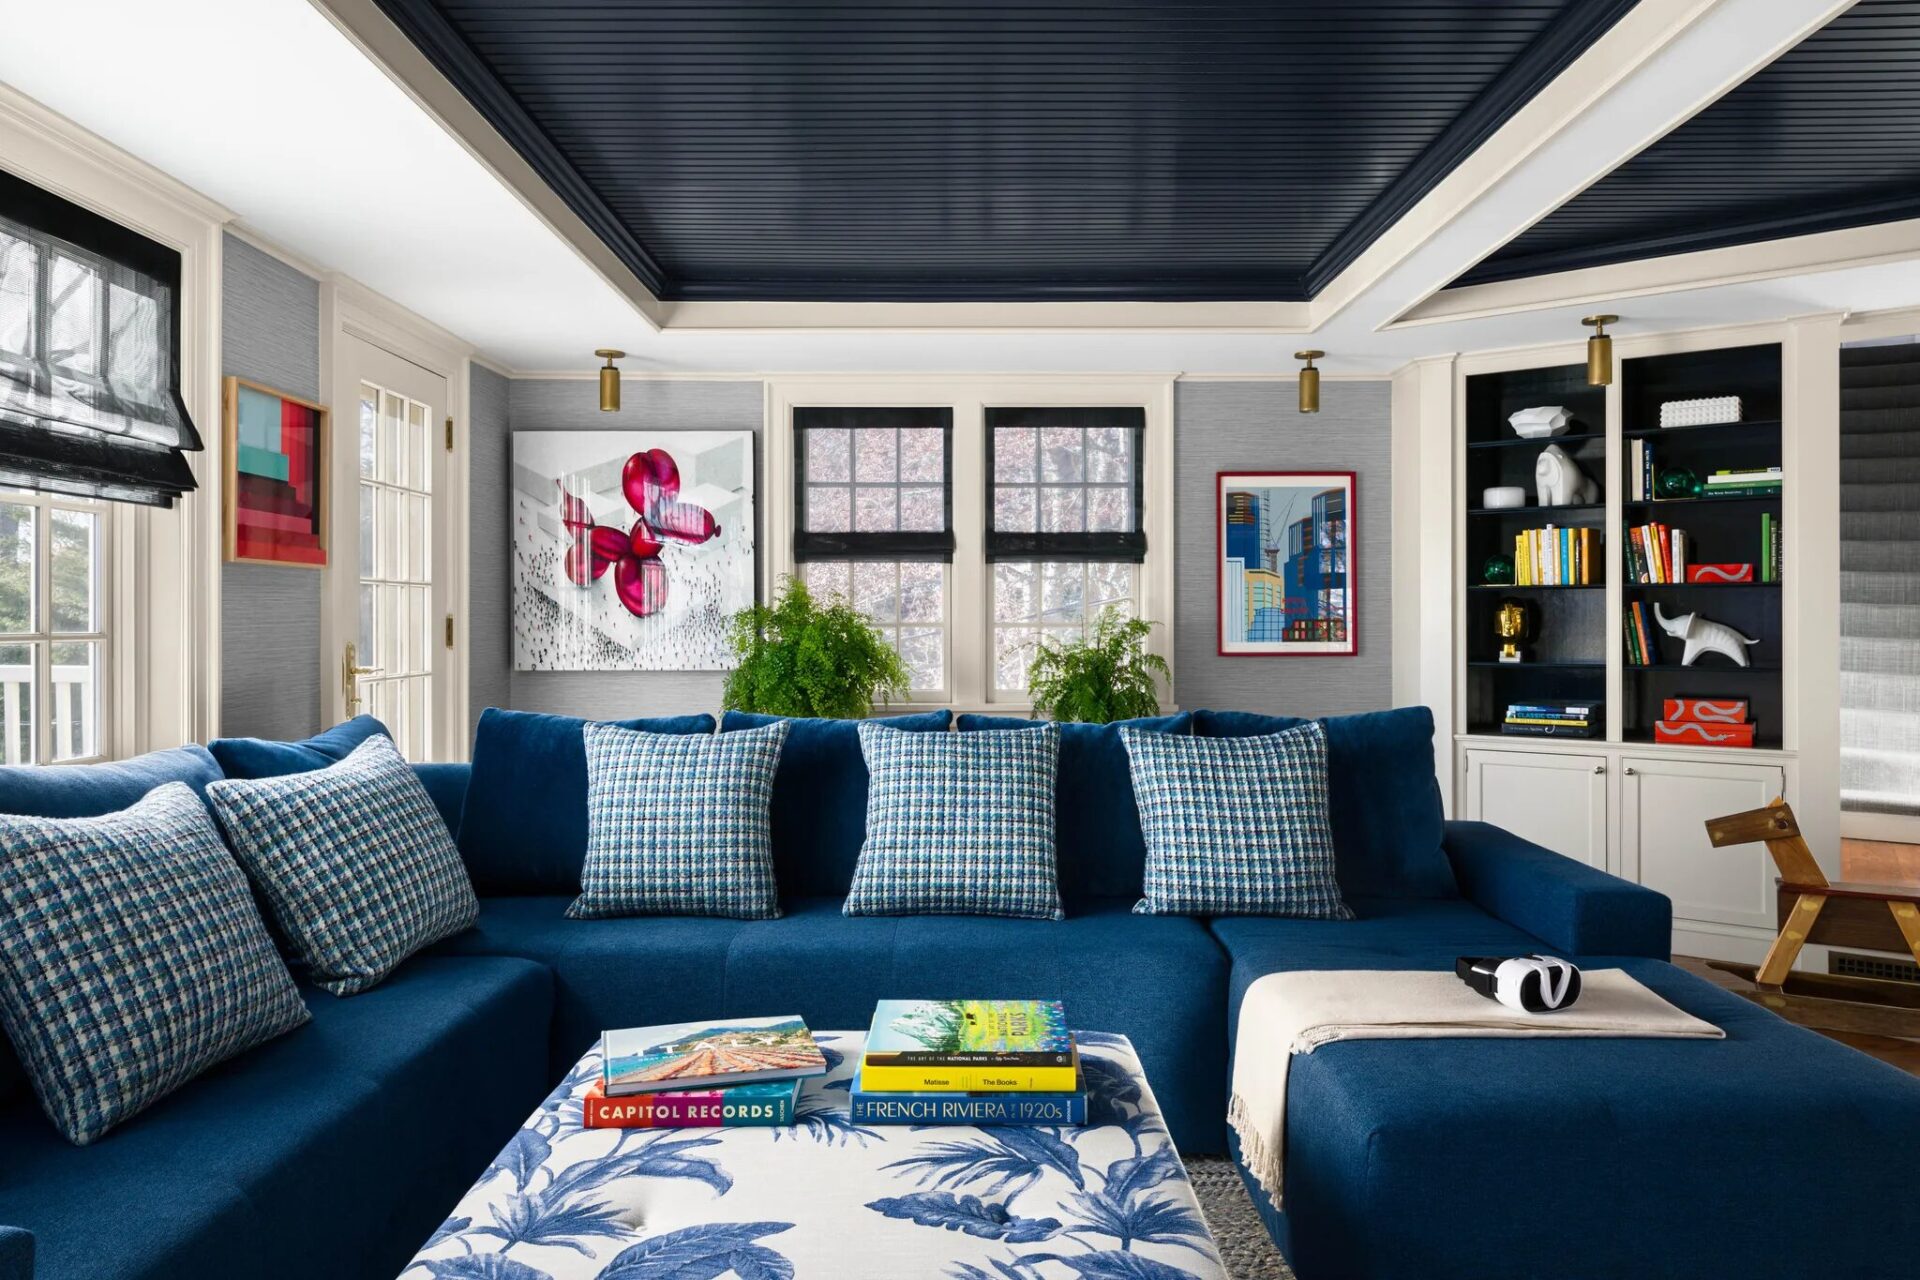
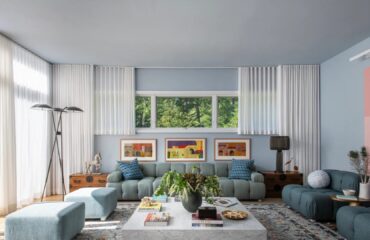
ASD created a custom U-shaped sectional and ottoman for the family room. “It’s a true pit where you can jump from the entry of the den and be comfortable,” Suvalsky says. “We used kids’ games and books for color fodder and accessorizing, and chose more pop-oriented artwork.”
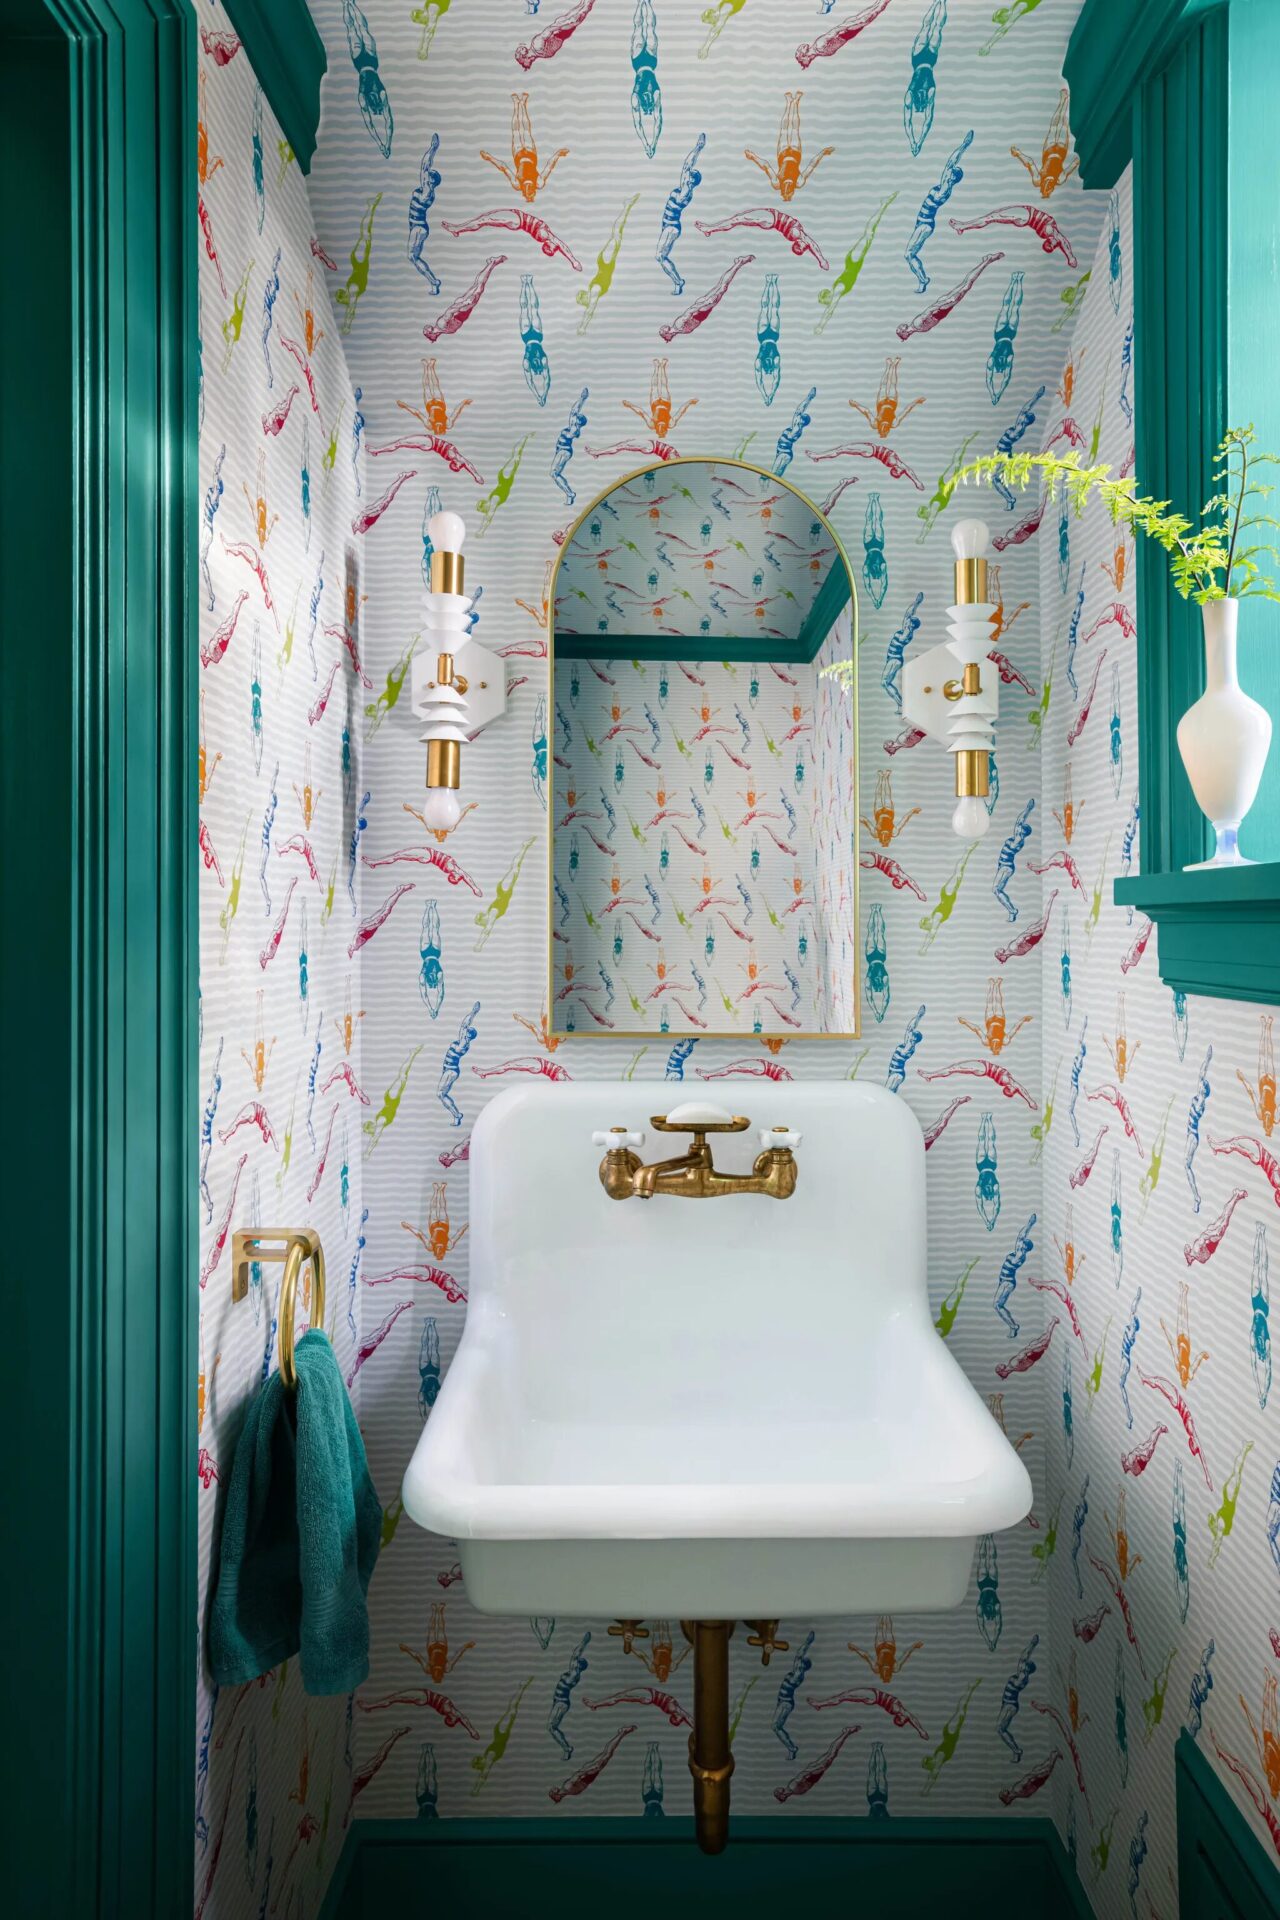
“After many years of living in Manhattan with kids, I didn’t know how much I could love a mudroom,” Alexa says, “and this one with its brightly colored wallpaper, deep blue tiles, and mint-colored built-ins that disguise the daily detritus is the best.” The Mitchell Black wallpaper features a cheerful swimmer motif.
About The Designer
Andrew Suvalsky is the founder of Andrew Suvalsky Designs, located in both New York City and Montclair, New Jersey. With his team of talented designers and architects, as well as the support from vendors and tradesmen, Suvalsky creates wholly unique interiors that capture his clients’ dreams without sacrificing necessary functionality. Though the firm covers a range of design styles, their clients can always count on Suvalsky to incorporate both antique and new pieces, and bespoke and custom furnishings.